


marashly church
[episode 02]
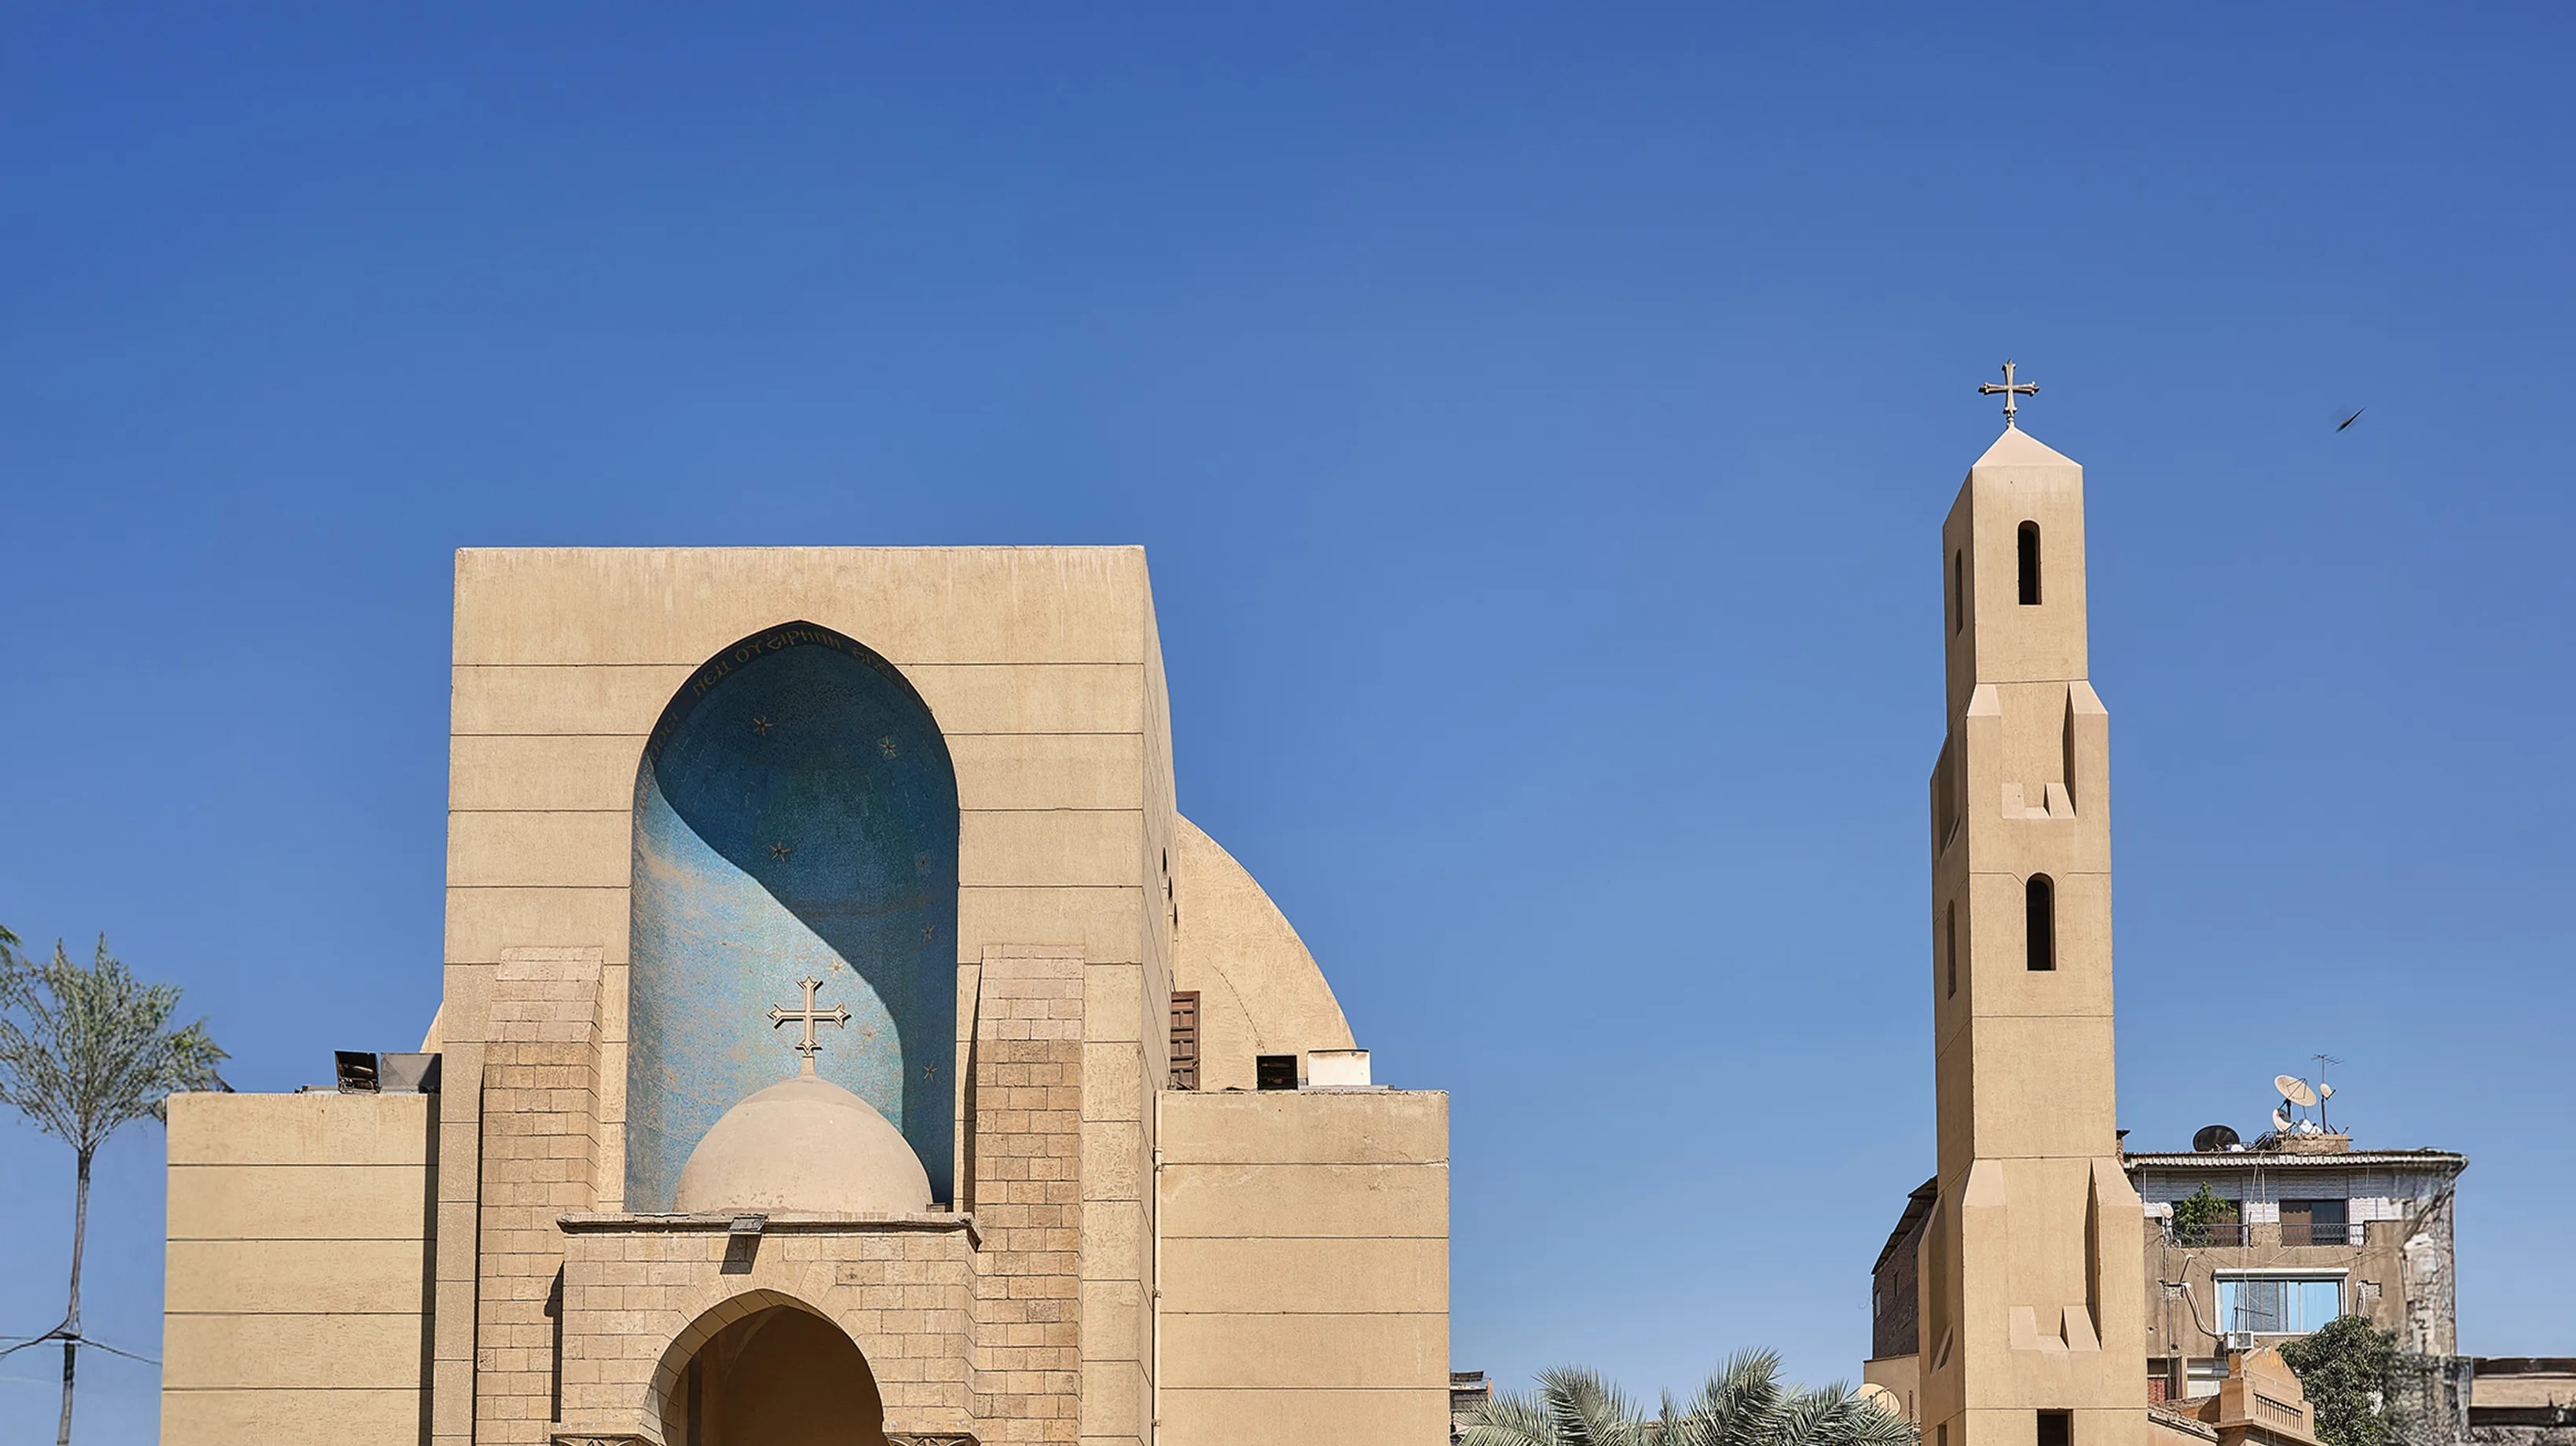
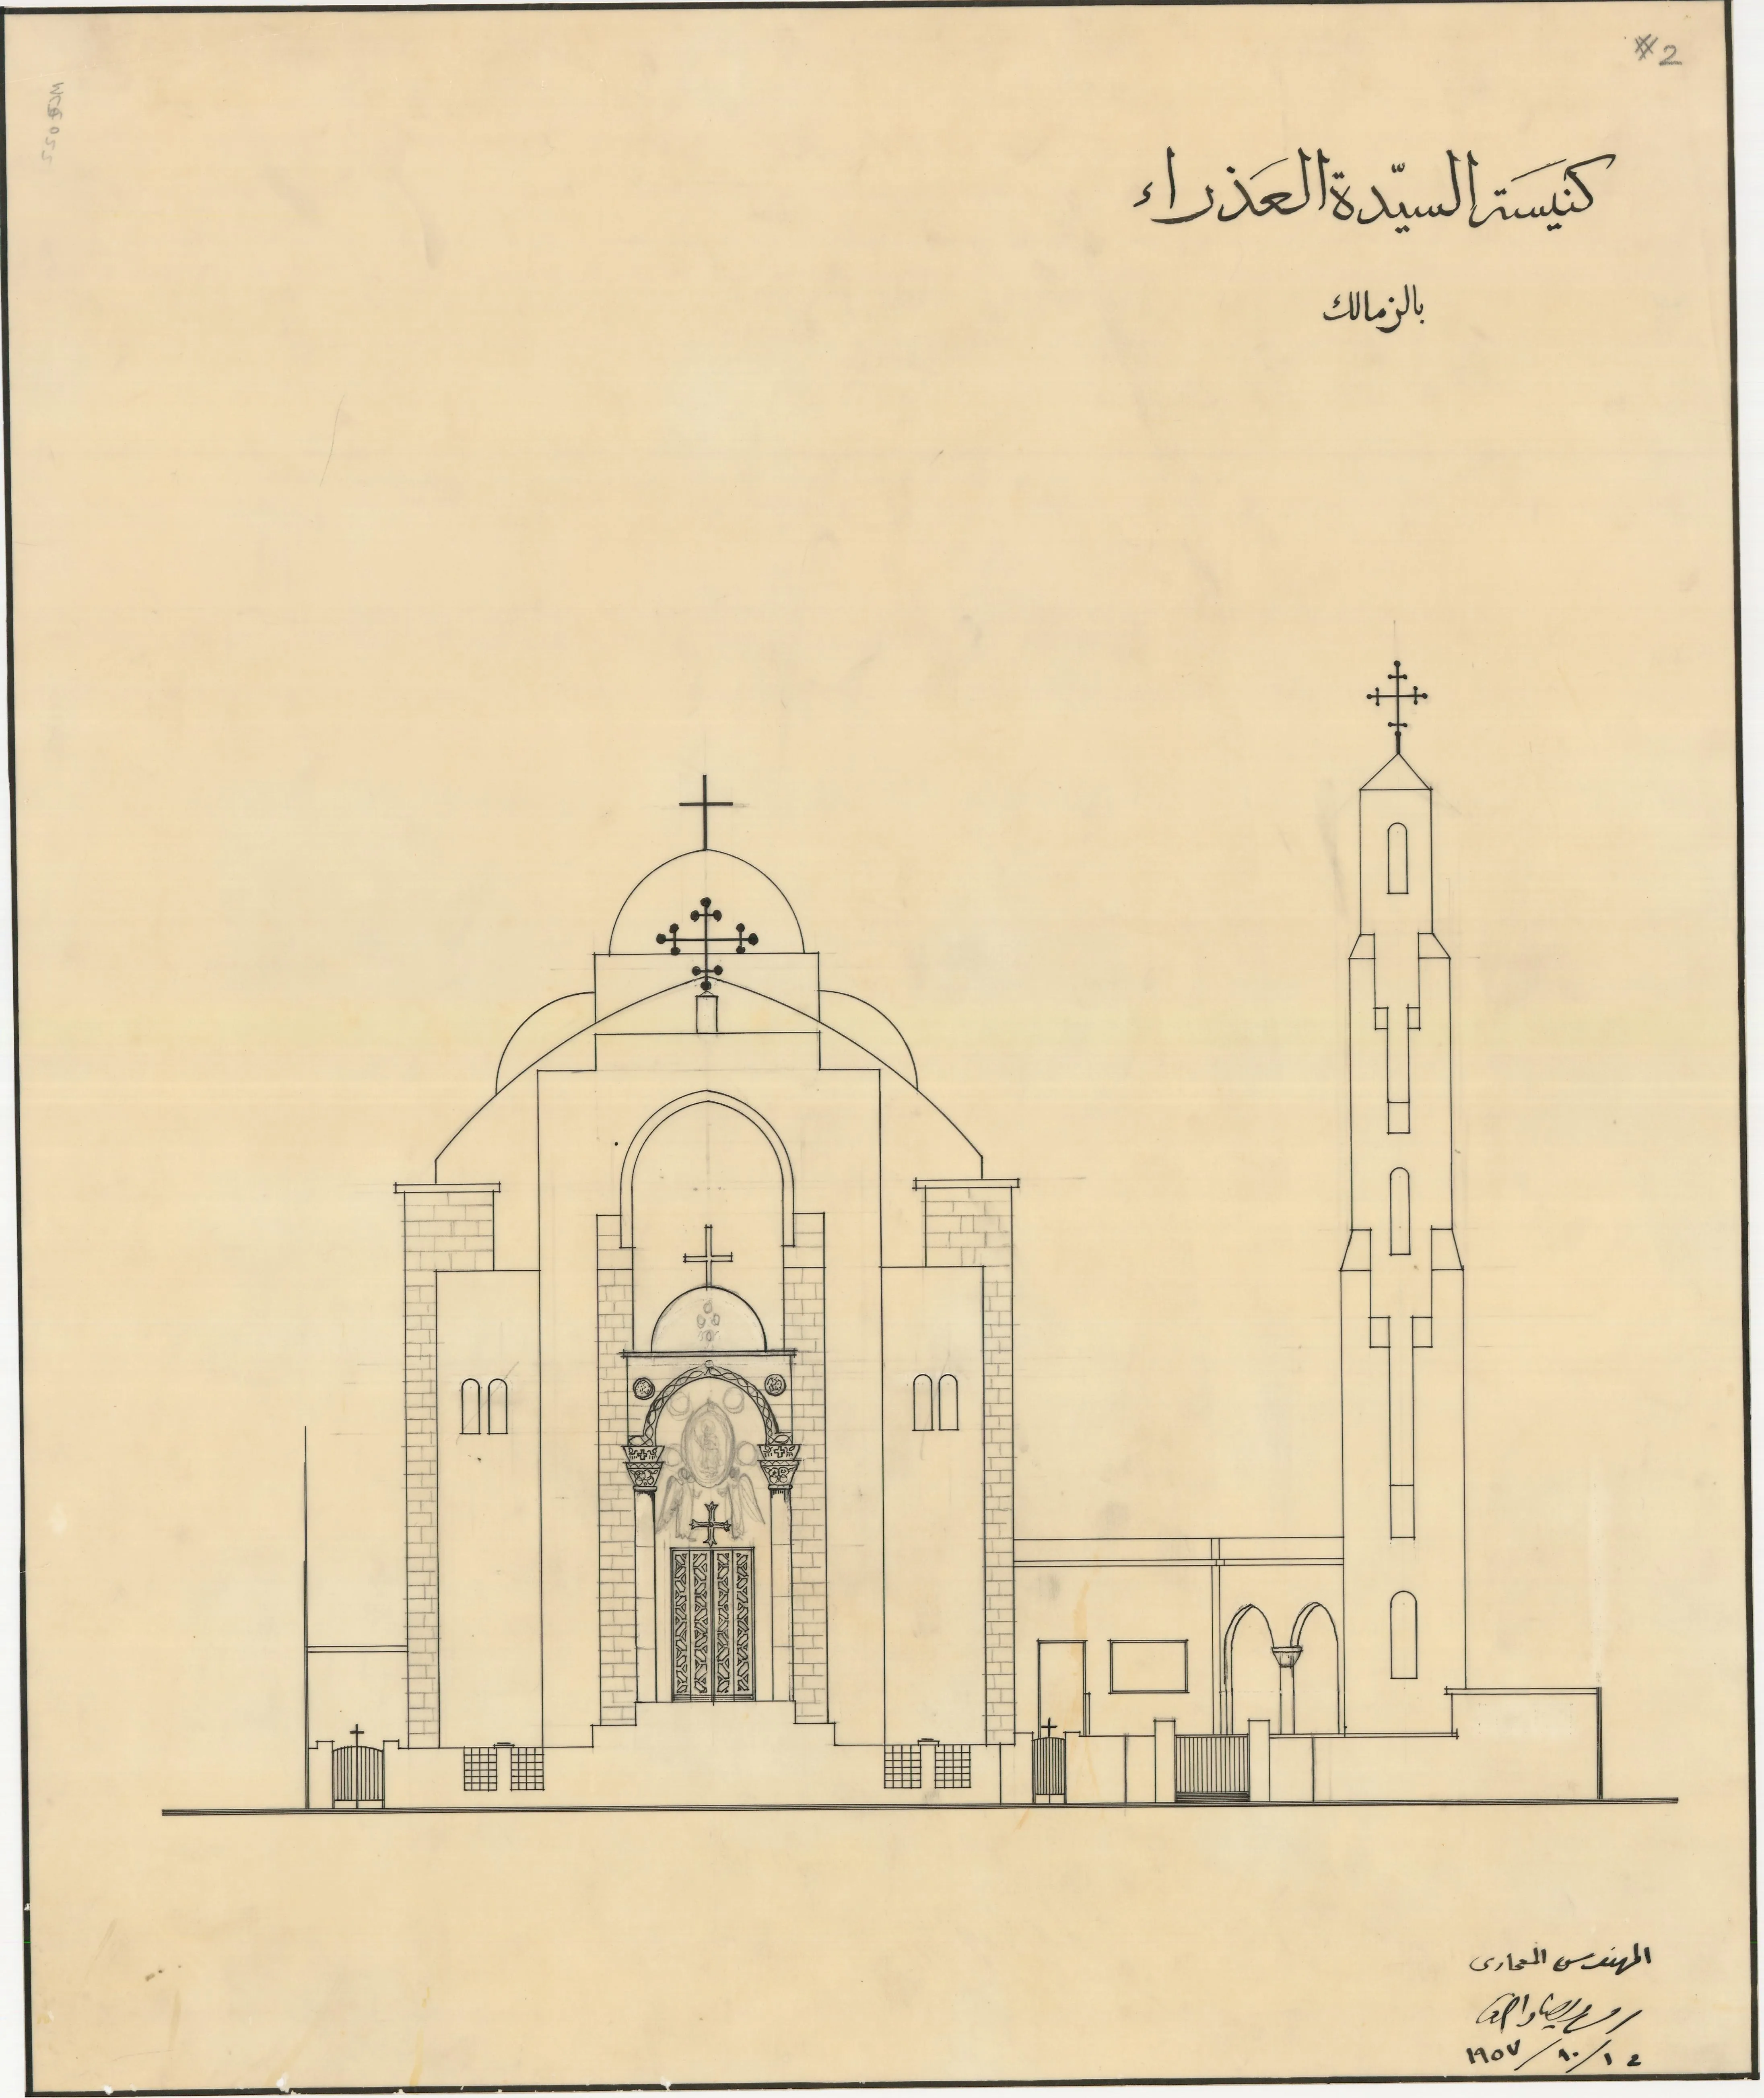
Until the 1950s, the affluent district of Zamalek in Cairo had no Coptic Orthodox church. In 1952, the Coptic community purchased a plot of land and launched an architectural competition to select a designer for a new church. The winning proposal was submitted by Ramses Wissa Wassef, an influential figure in twentieth-century Egyptian architecture. His concept for the Church of the Virgin Mary was distinguished by its combination of Coptic vernacular traditions, Greco-Roman elements, and Ancient Egyptian symbolism, resulting in an unprecedented architectural expression.
Wassef was raised in a household that valued intellectual engagement, discussion, and critique across multiple domains, from politics to aesthetics. This environment shaped him into the well-versed, well-rounded artisan and architect he came to be known as. For him, the histories of art and architecture were not only academic pursuits but forms of knowledge expressed in daily life and in his interactions with others. Beyond this intellectual rigour, those who knew him emphasize his intuition and empathy. With an ability to perceive people's strengths and reflect them back, Wassef was known for offering a mirror through which one could gradually see oneself more clearly.
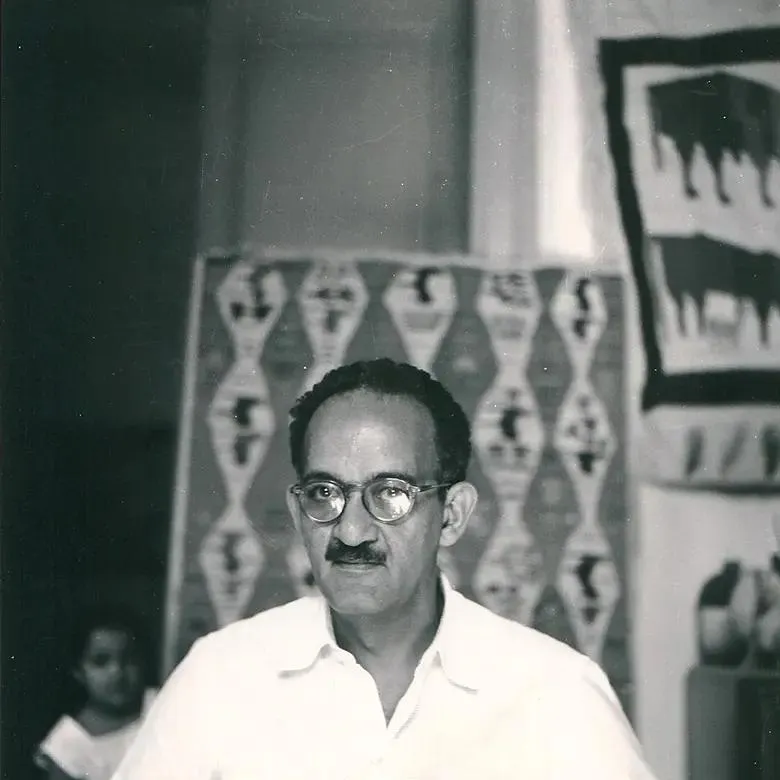
Shaped by a commitment to heritage and an appreciation of local history, Wassef's buildings are revered as grounded, layered, and unmistakably Egyptian, as seen in the Church of the Virgin Mary. Historically, Coptic churches were humble structures, yet Zamalek’s affluent residents requested a more ambitious structure with provision for community activities such as Sunday school and wedding ceremonies. The outcome is a spiritual space that is simultaneously understated and monumental. After the 1952 Revolution, and with a shift in political and social circumstances, churches could be more openly visible at street level, subsequently reinforcing the Church of the Virgin Mary’s public identity.
Architecturally, the church marks a departure from conventional Coptic models. It embodies mid-century sensibility, integrating Coptic vernacular cues with Ancient Egyptian and Greco-Roman references. Though Wassef disliked labels and resisted being placed within rigid stylistic frames, he had a profound affinity for symbolism. The Church of the Virgin Mary is one of the clearest expressions of this passion.

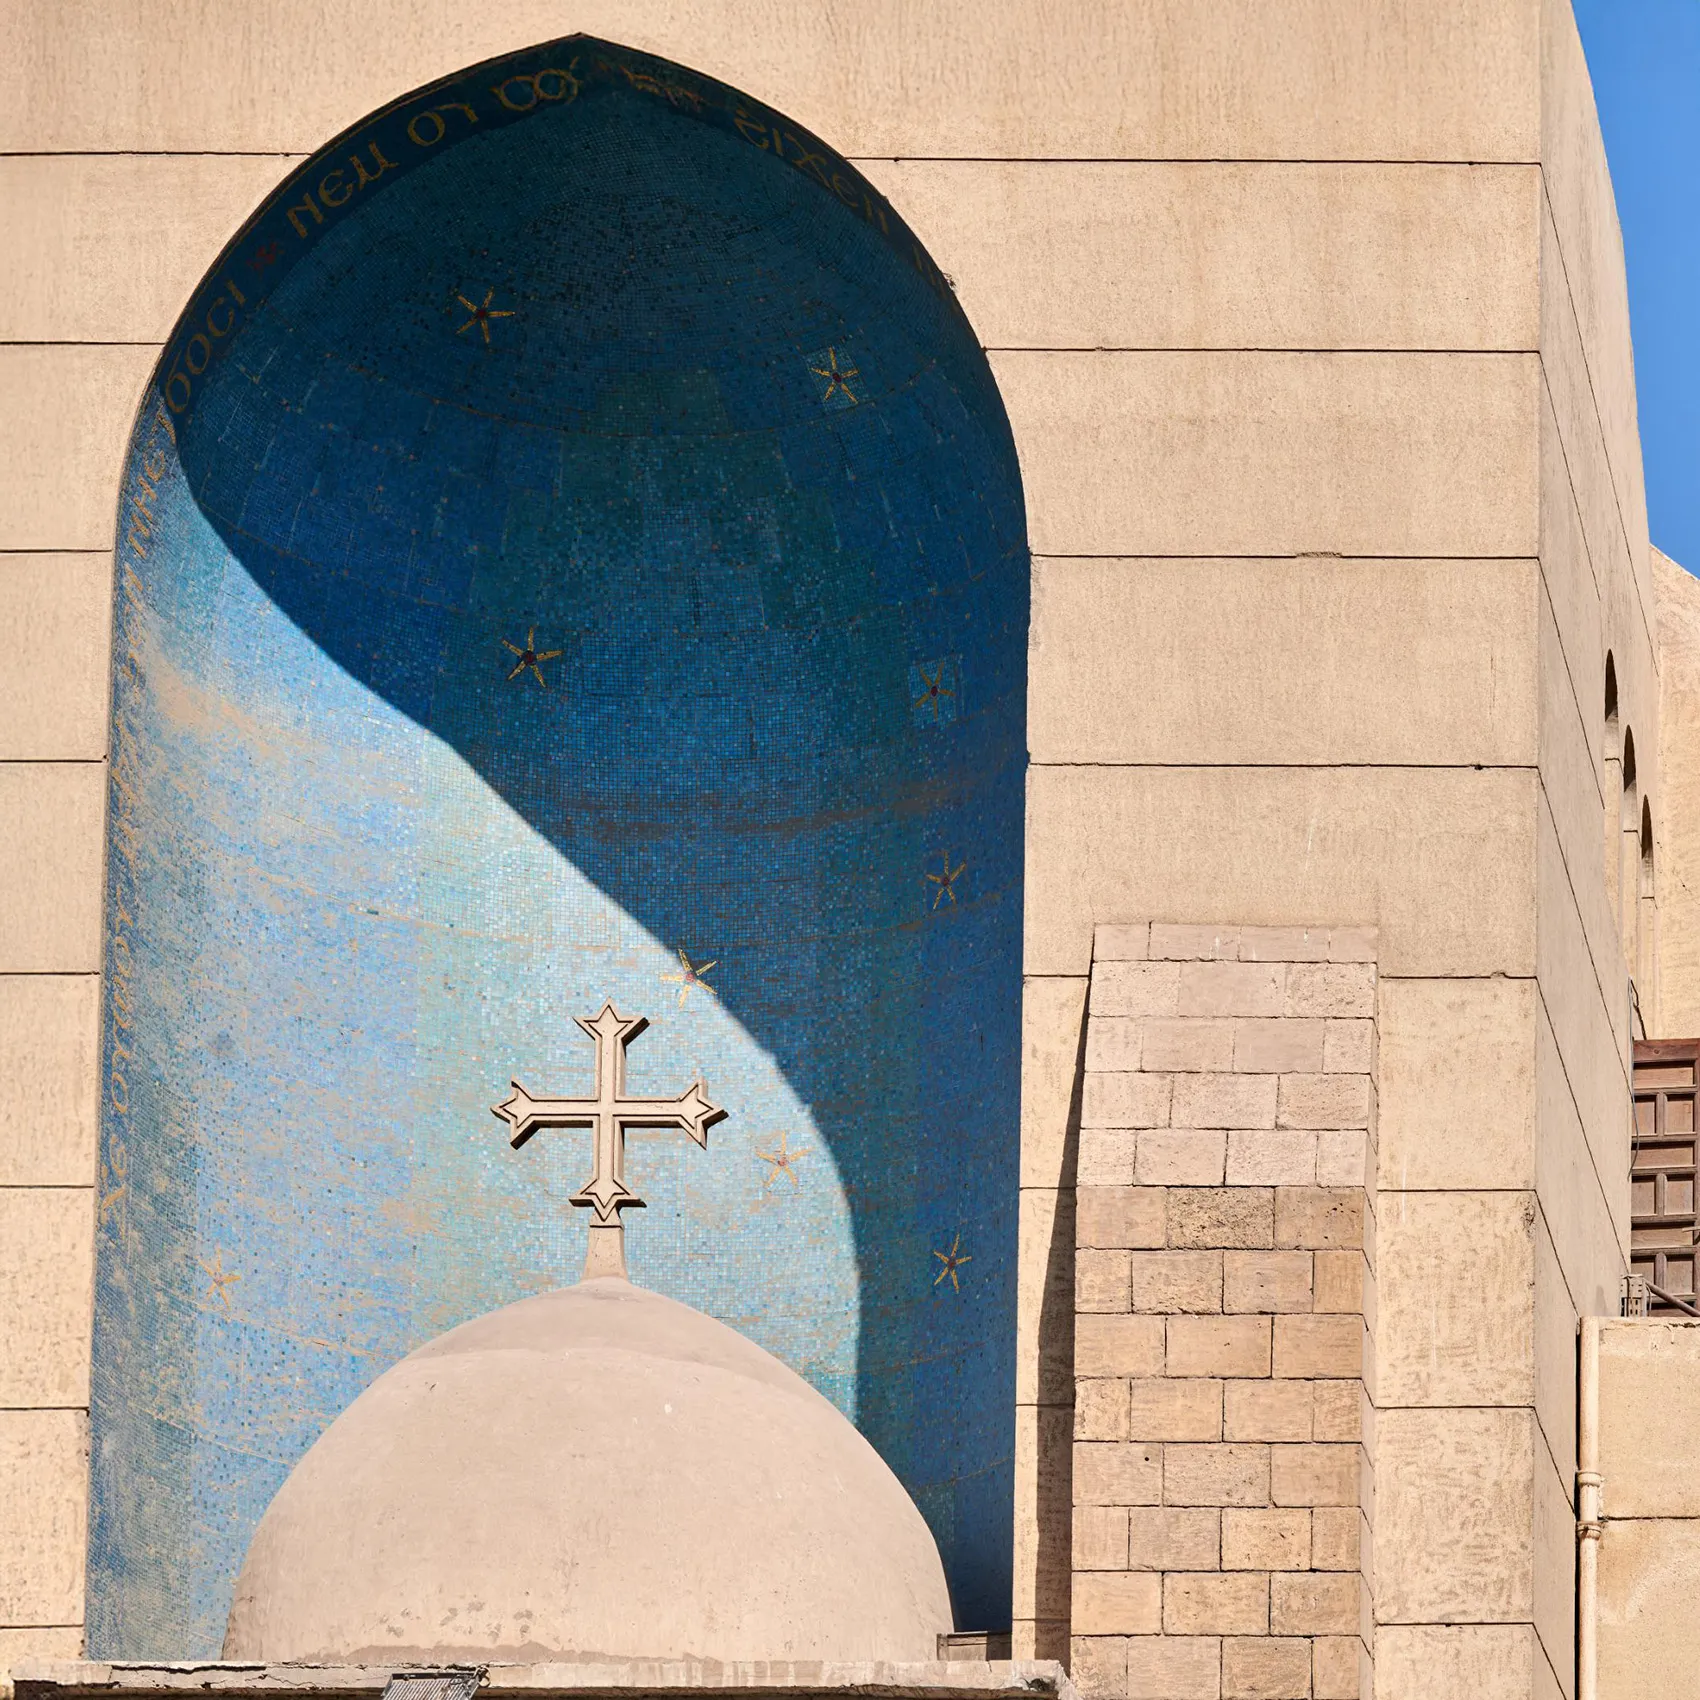
Perhaps the most striking symbolic gesture appears externally above the entrance. Here lies a dome framed by a blue niche filled with stars. These stars resemble the seba, a five-pointed Ancient Egyptian symbol. The arrangement is a nod to Nut, the Ancient Egyptian goddess of the sky, and they align with the Coptic belief that the Virgin Mary is the "second sky." The stars represent Mary, while the niche that holds them symbolizes the womb in which she carried Christ. Therefore, the composition bridges Egyptian antiquity with Christian belief, paying homage to the Virgin Mary, the church's namesake.
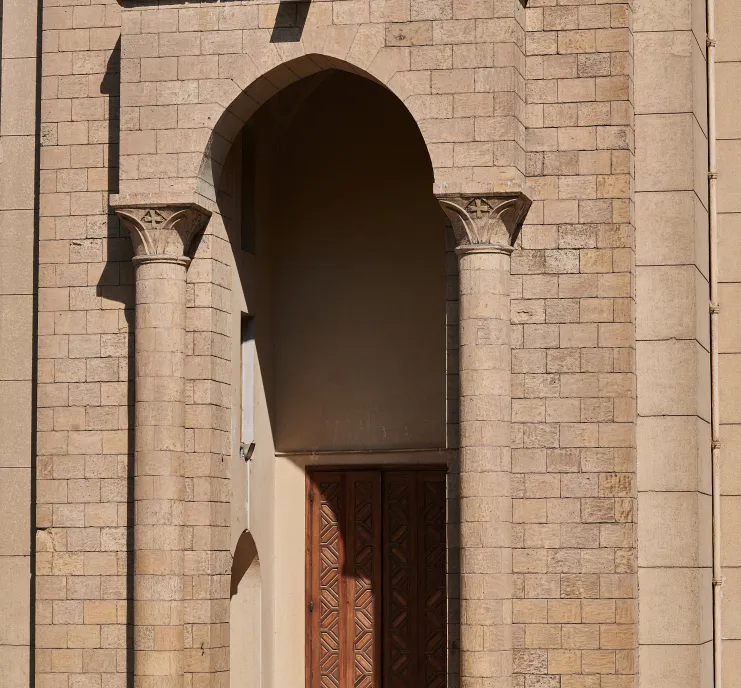
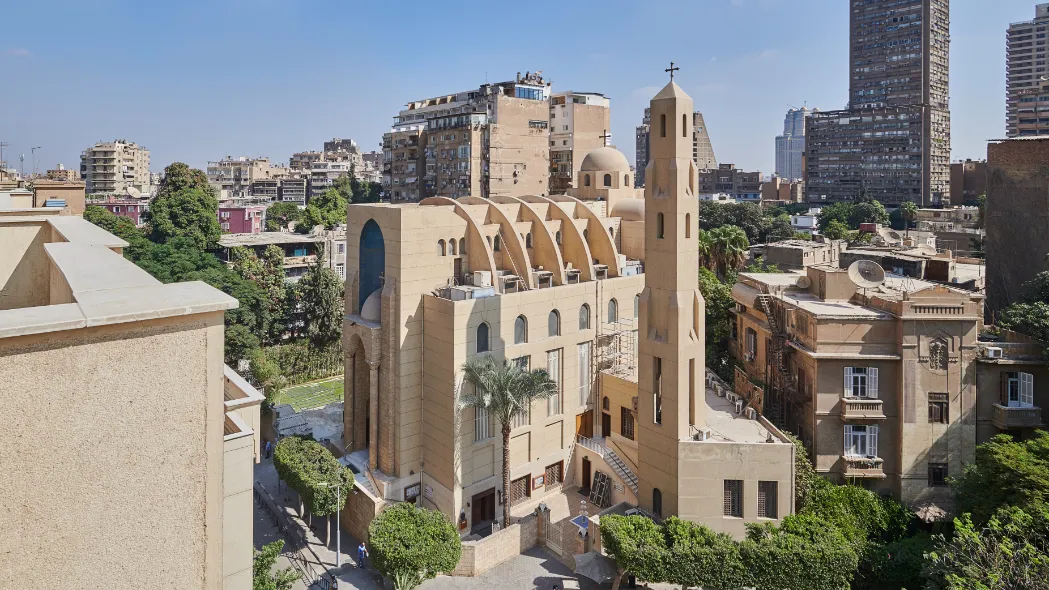
Another recurring motif in the church is the number three, which refers to the Holy Trinity: the Father, the Son, and the Holy Spirit. Its most visible manifestation is the facade and its three monumental doors. The central entrance requires visitors to pass through an Arch of Triumph, a Roman tradition later absorbed into Christian ritual that came to symbolize Christ’s victory over death and the passage into sacred space.
This meaning is further reinforced by the lotus-shaped columns flanking the central door, a direct reference to rebirth and renewal in Ancient Egyptian iconography. Ancient Egyptian influences were also adopted in the bell tower, which mirror the obelisk. Historically, obelisks symbolized victory and royal jubilees and their placement at temple entrances marked the access into holy spaces. Wassef applied this concept in the church's setting, leading worshippers toward the sacred.
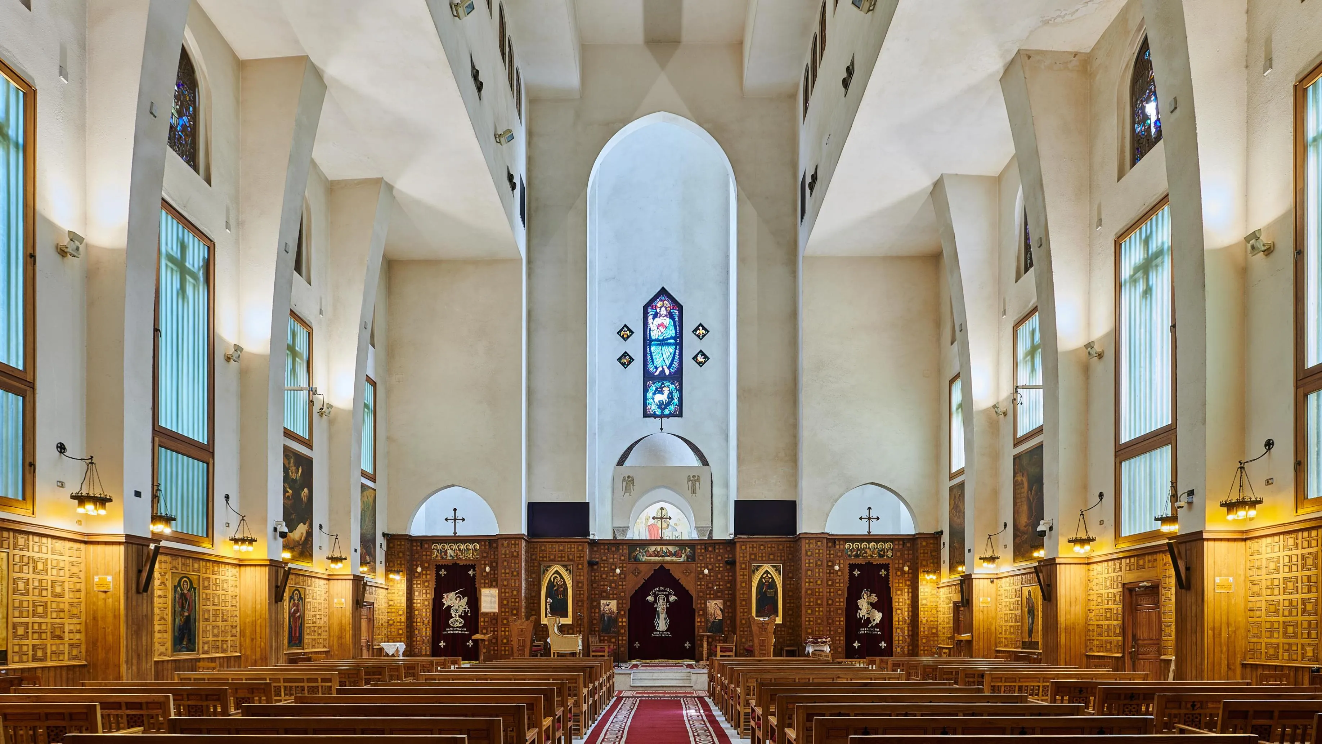
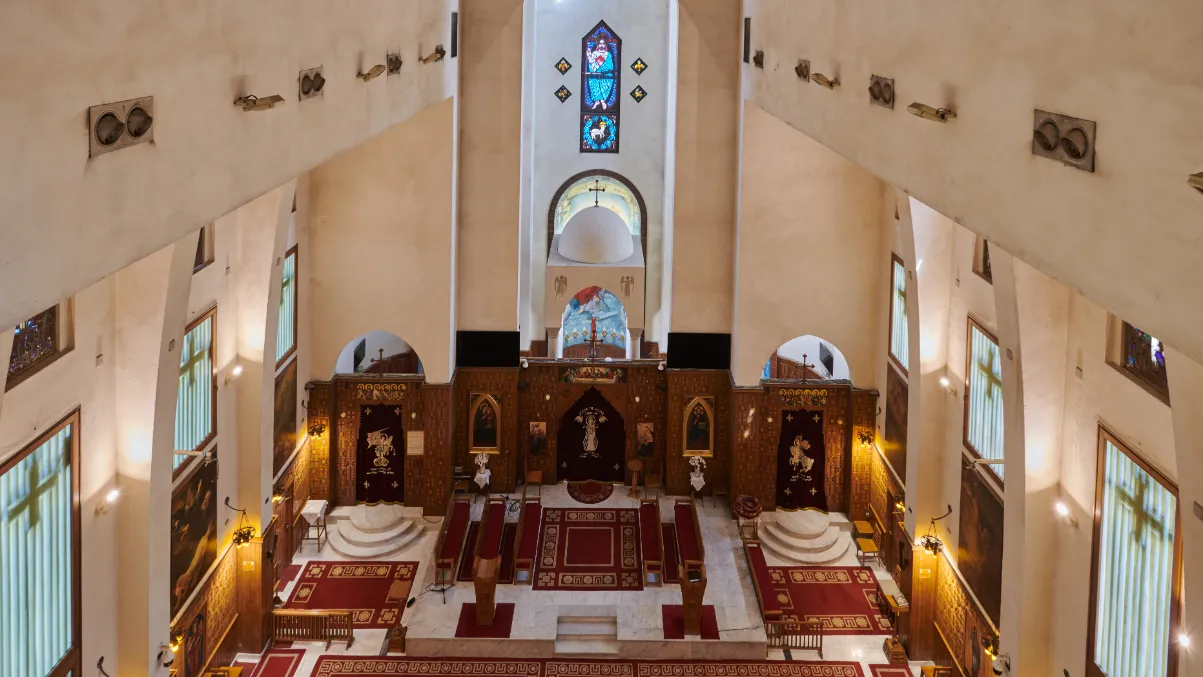
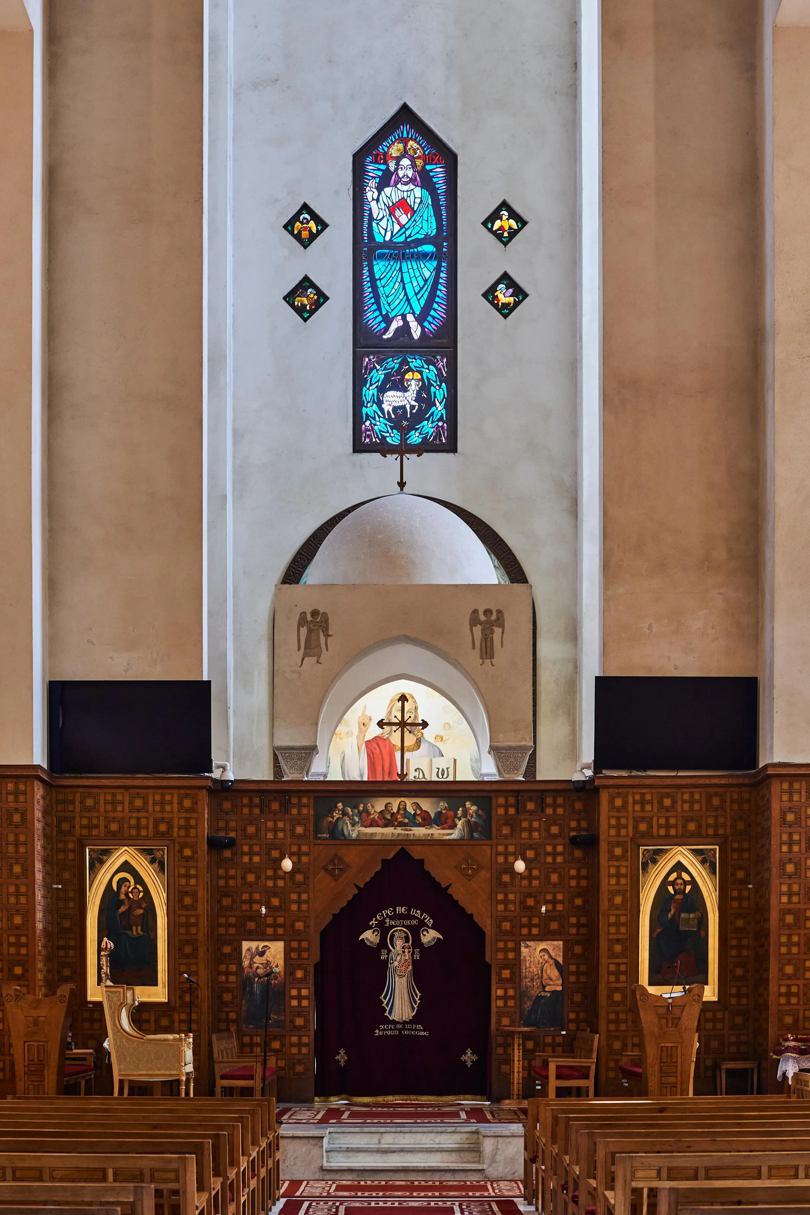
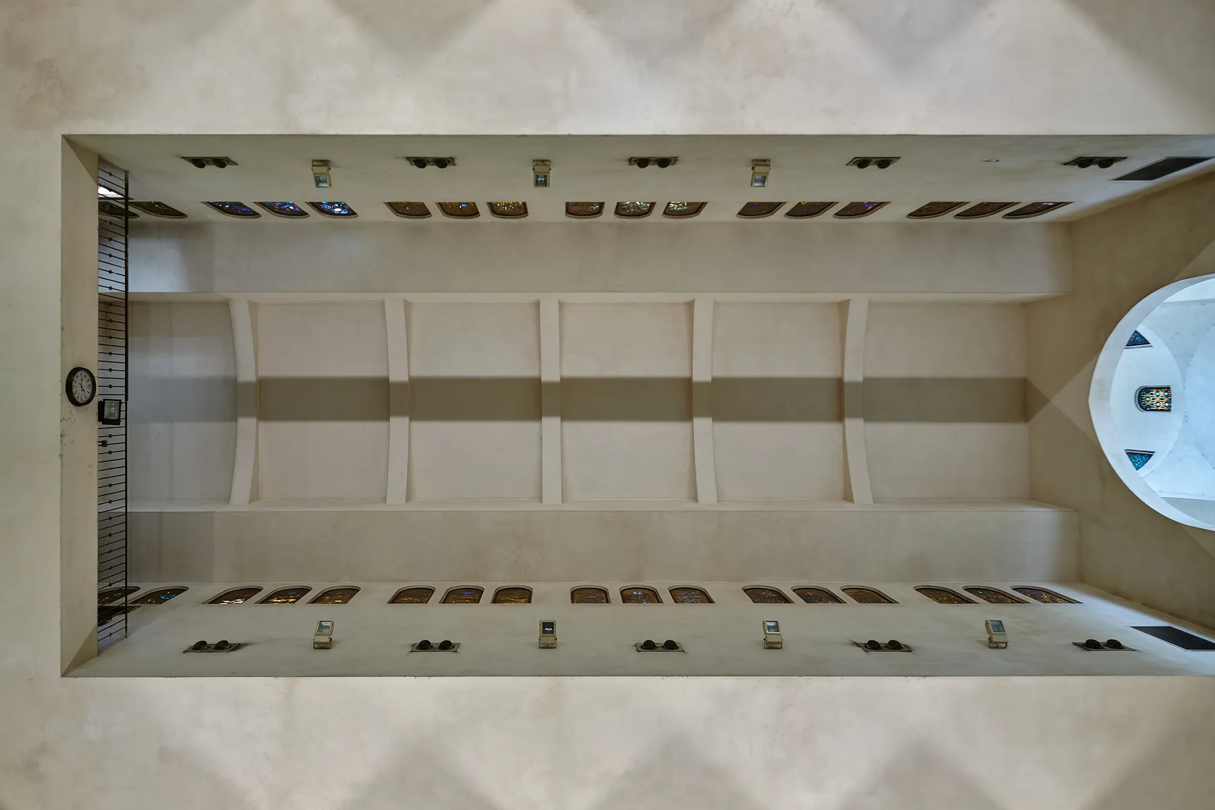
Working alongside structural engineer William Selim Hanna, Wassef reinterpreted the Byzantine floor plan. Rather than separating the nave and aisles with columns, the design uses wide structural spans that open up the interior and allow unobstructed views of the altar. Yet, the traditional vertical hierarchy remains intact in the ceiling of the church, where the side aisles are lower and the nave is higher, producing a telescopic sequence that directs attention toward God. These design choices establish the altar as the visual and spatial axis of the entire church. At the altar, the number three returns in the planning of the church around Mass, which, interestingly, has seen few changes in its liturgy over its history.
The Church of the Virgin Mary contains three altars: the principal altar dedicated to the Virgin Mary, and two secondary altars that accommodate simultaneous services. Since in Coptic practice, an altar must be consecrated and cannot be used for multiple Masses without a ritual period of rest, these additional altars ensure that worship can continue uninterrupted for the community. The design also provides sufficient space for the three ritual processions that occur during mass, offering yet another reference to the Trinity.
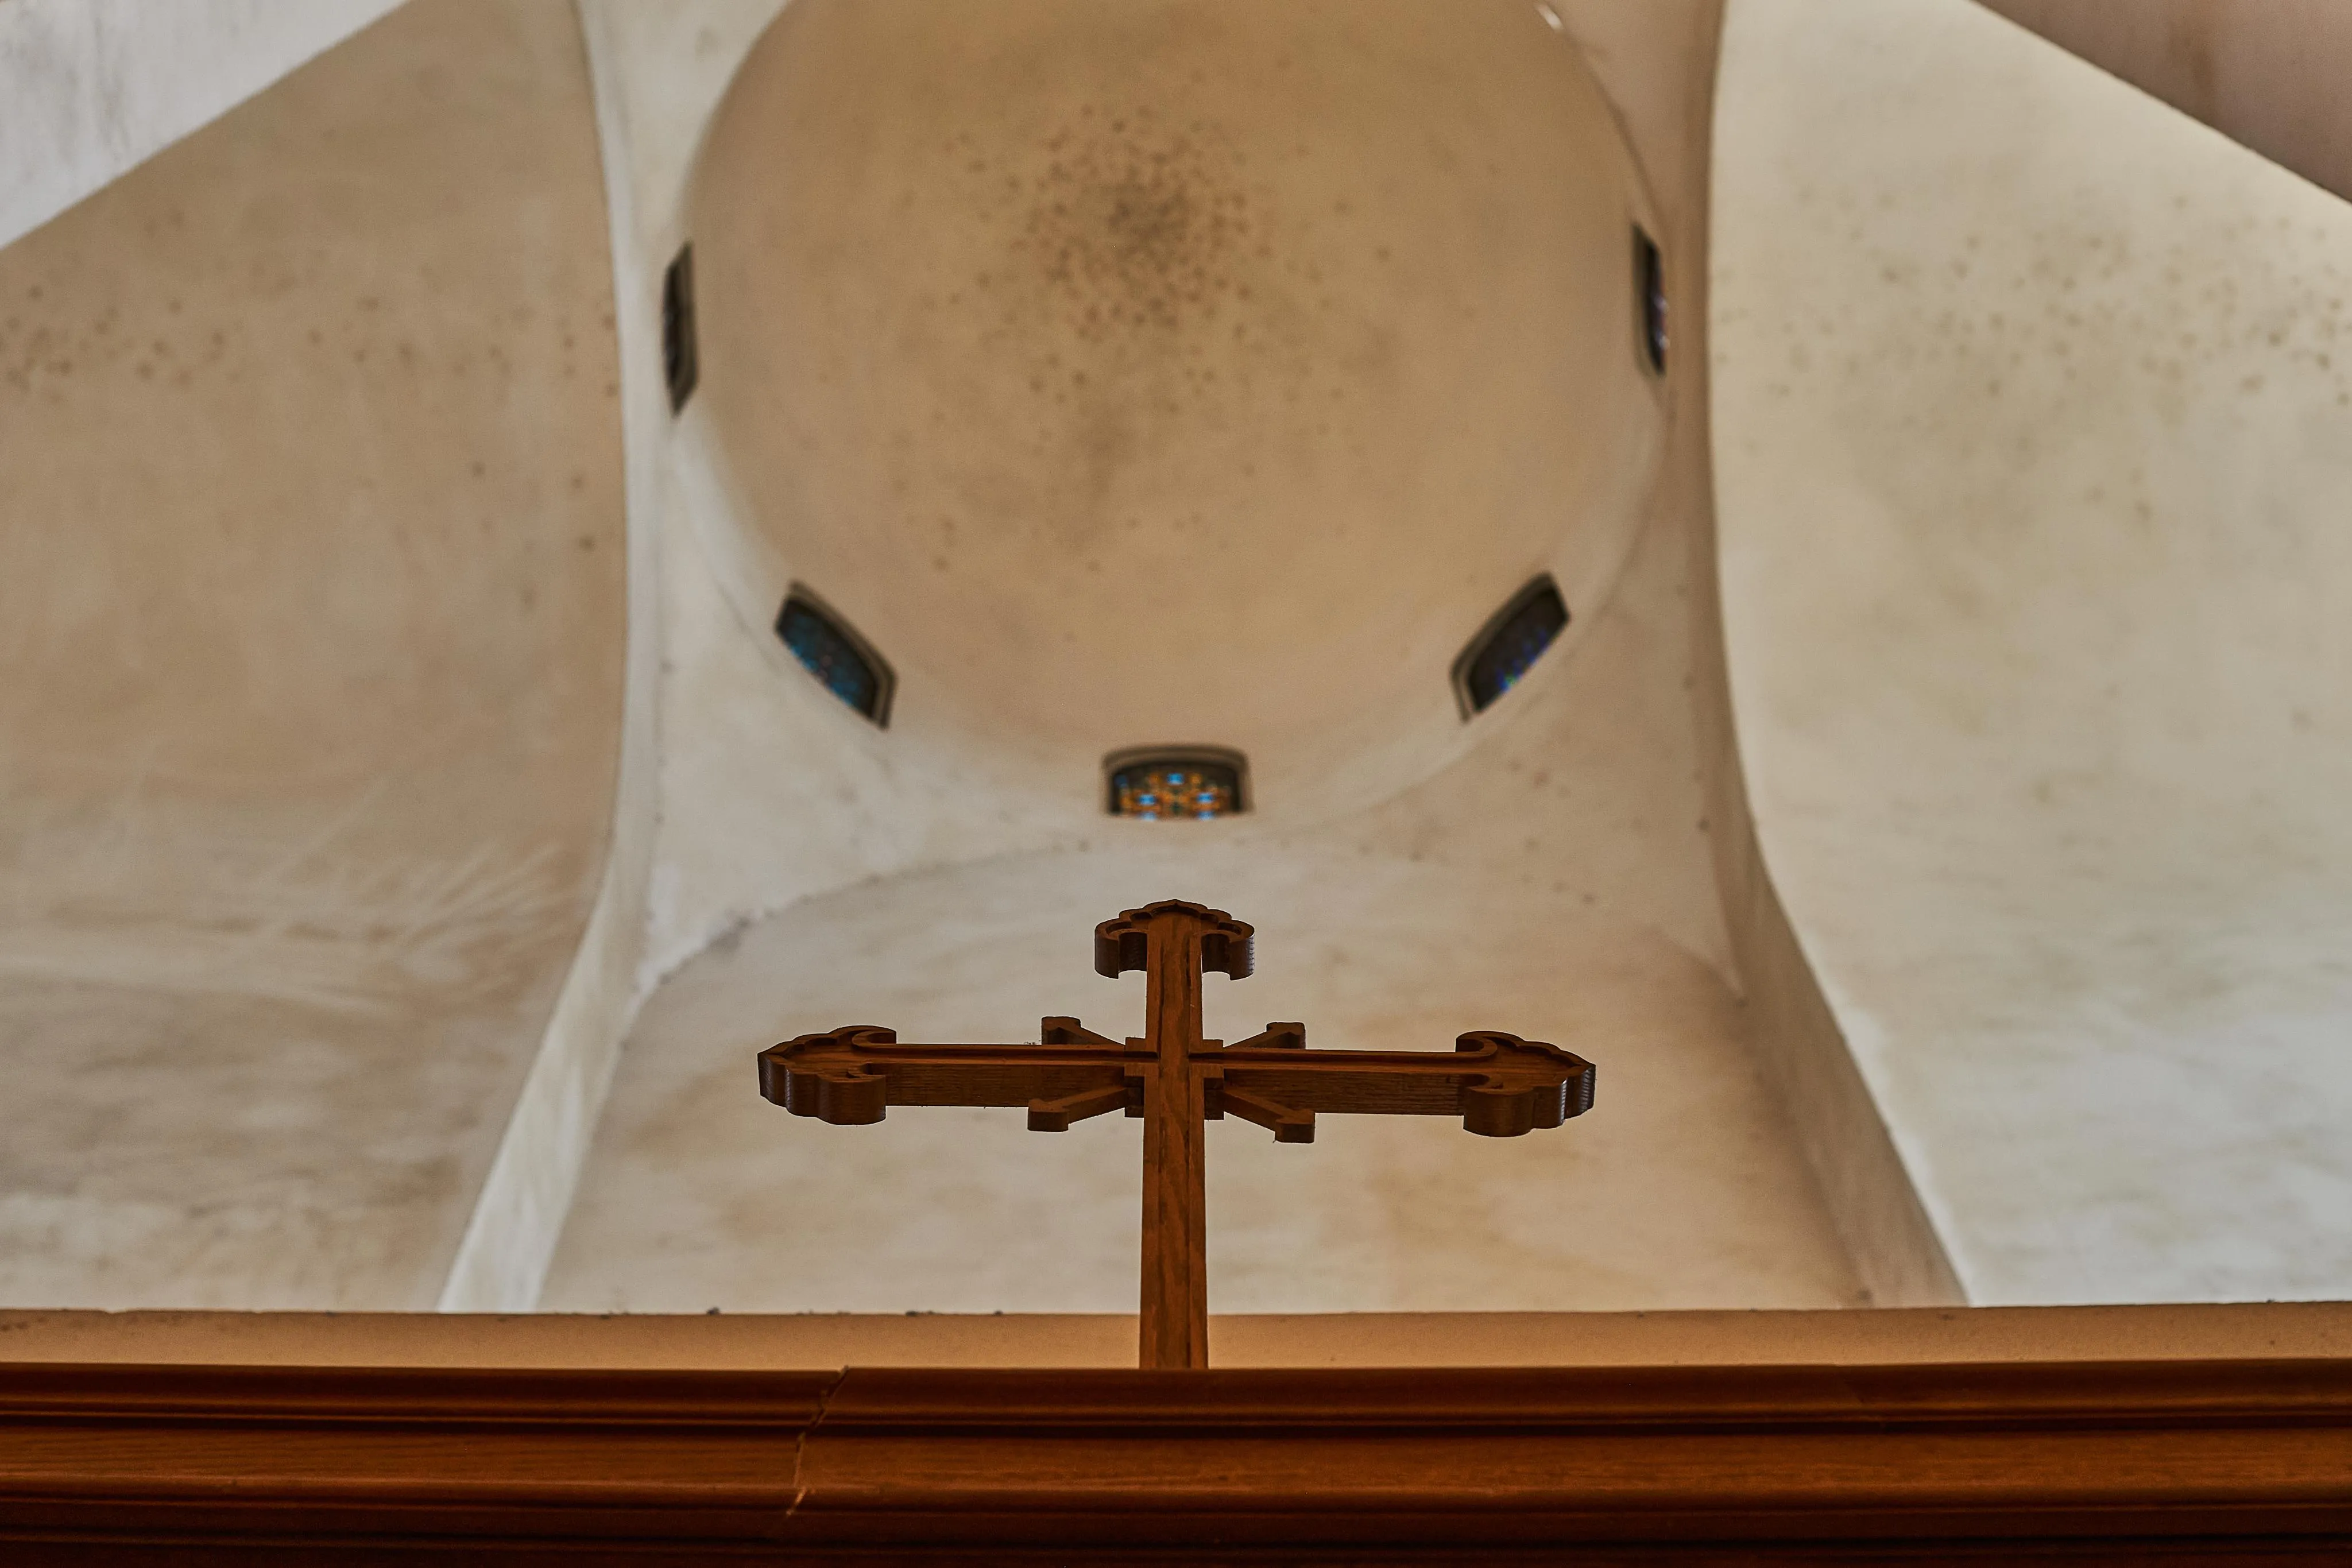
Historically, the Coptic Orthodox Church has not been associated with opulence. Unlike Russian Orthodox traditions with gold-plated domes, Coptic churches emerged from centuries of persecution and poverty. Therefore, their architectural culture developed around humility and functionality using simple vernacular materials. Wassef translated these beliefs in his use of color and material. The church’s walls are finished with a traditional plaster mixture of crushed limestone, white cement, and sand. The result is a subtle off-white substance that insulates sound and temperature while forming a calming backdrop. Against this neutral surrounding, the colors of the church’s artwork emerge more vividly, and once again draw focus towards the altar.
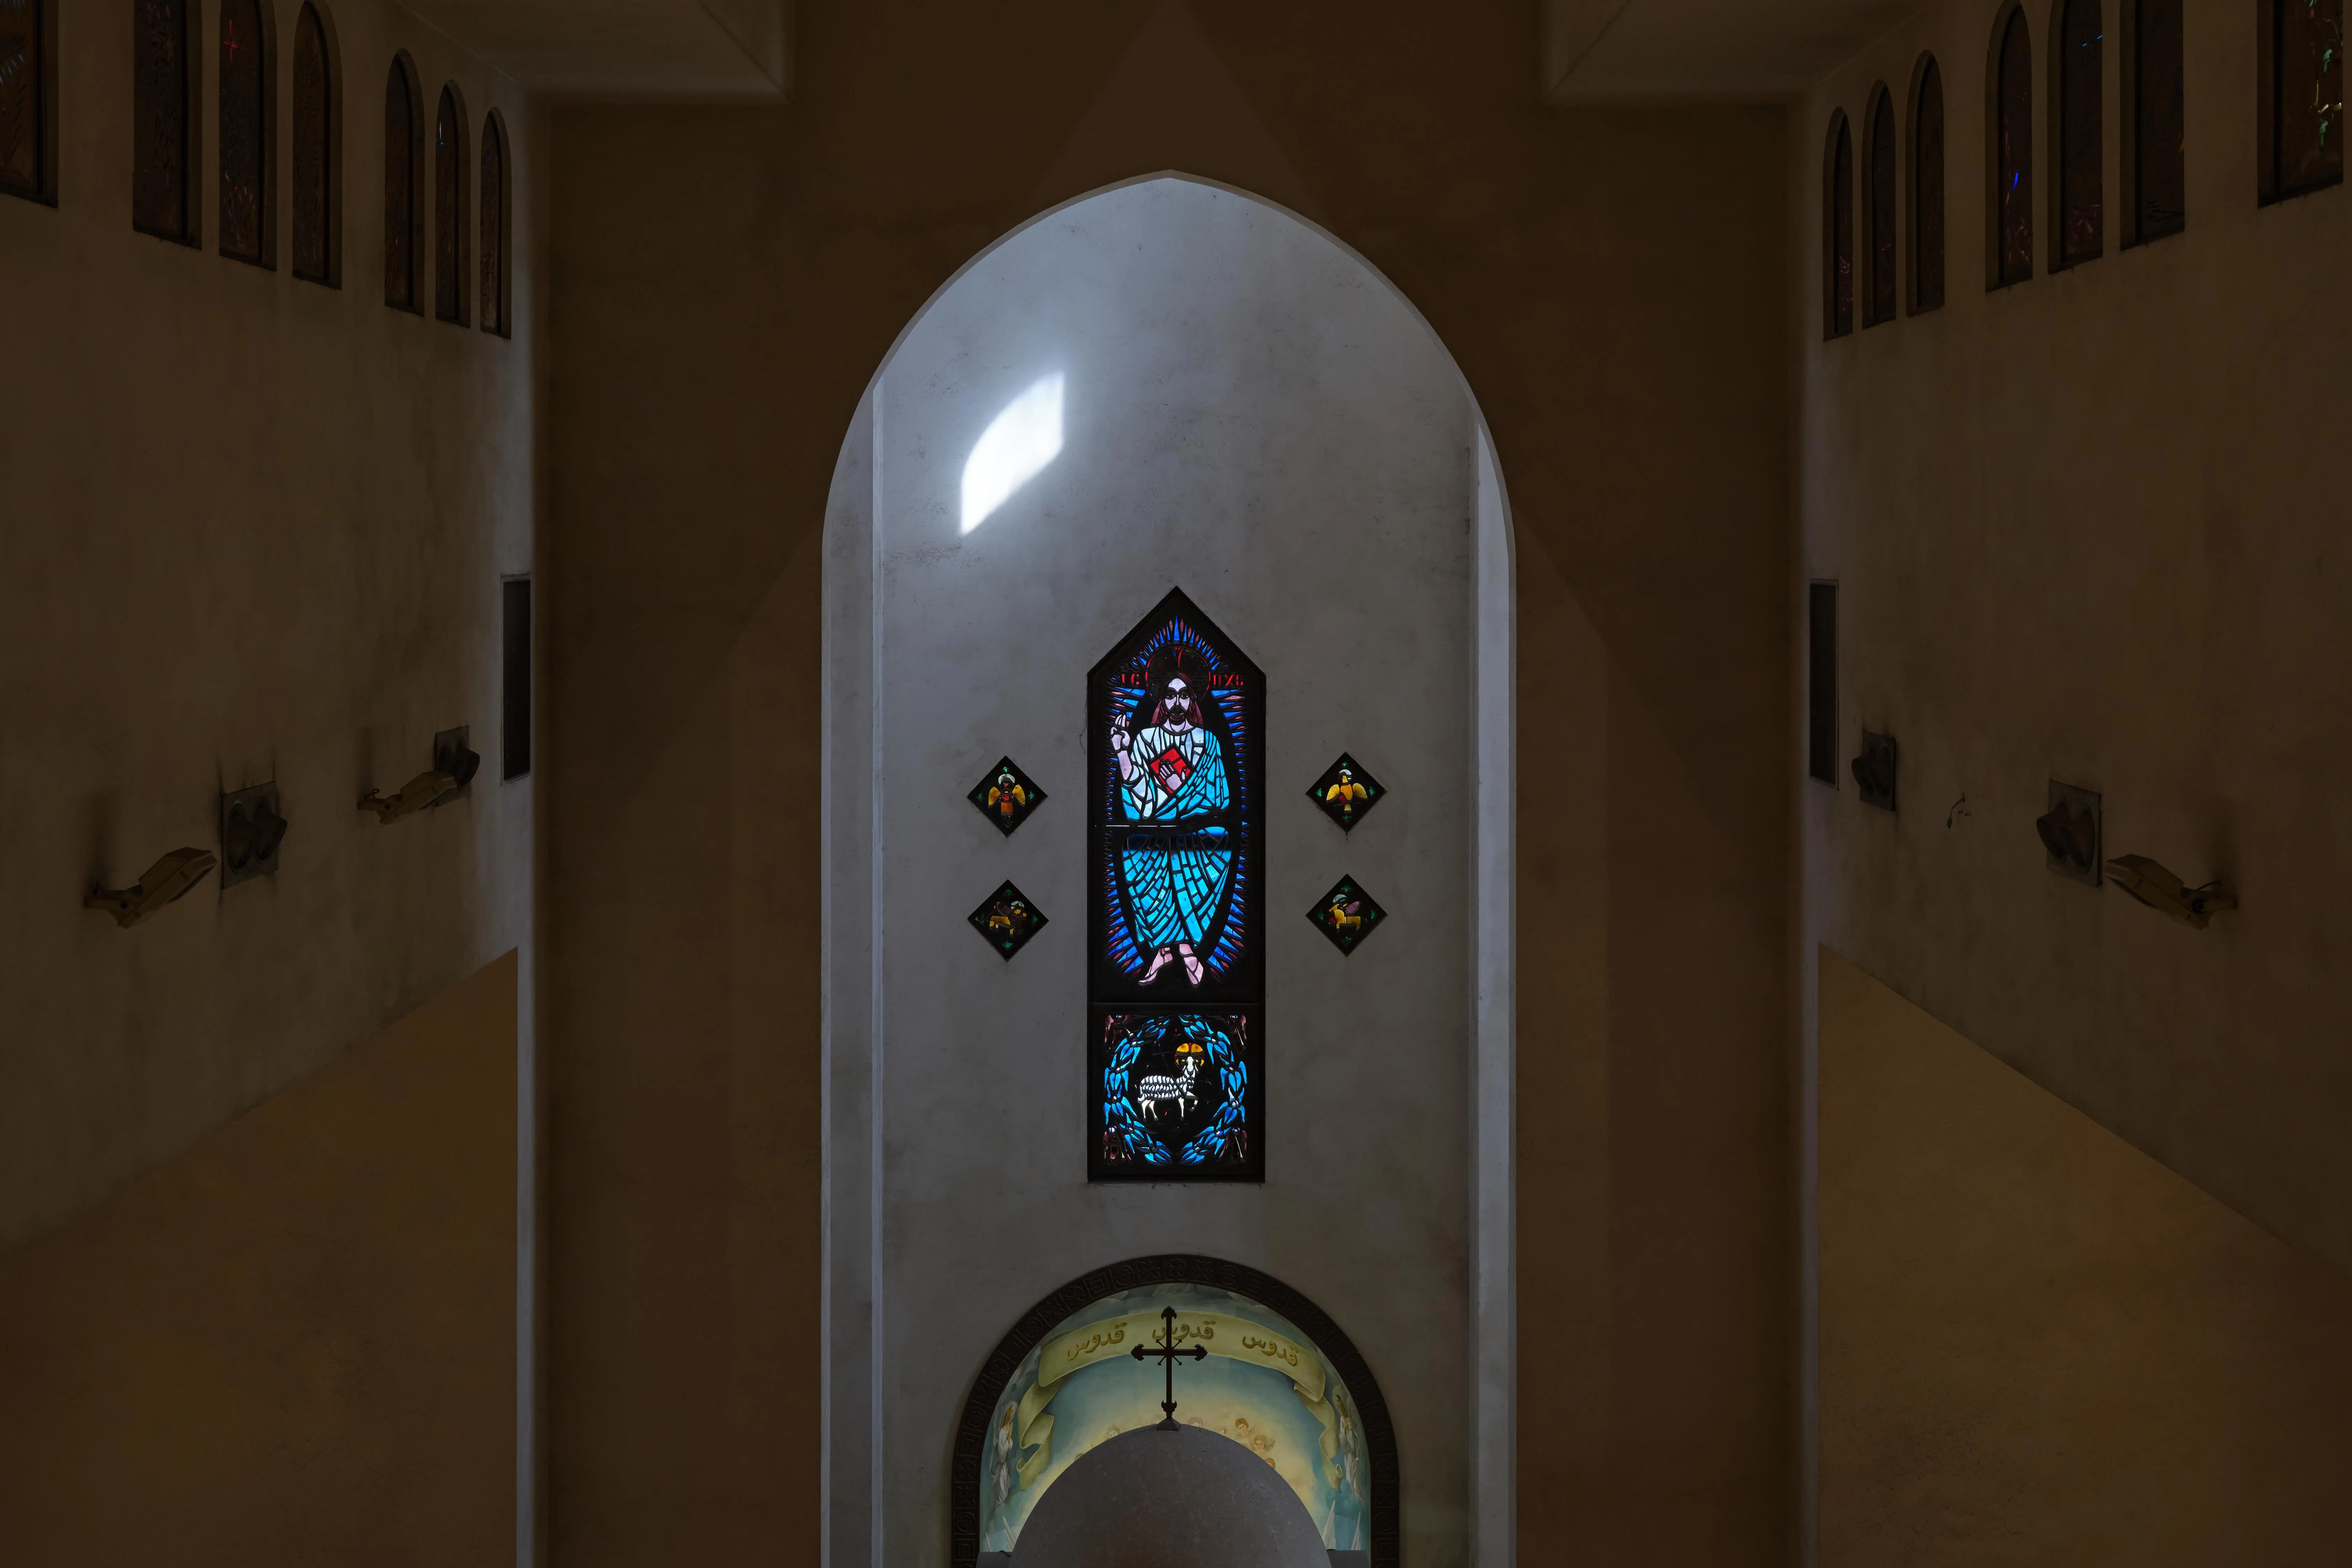
Light itself becomes a theological and functional device as most of the church is illuminated with diffused natural light. The altar receives the strongest clarity of illumination through clear glass, guiding worshippers visually and emotionally towards the church’s spiritual axis.
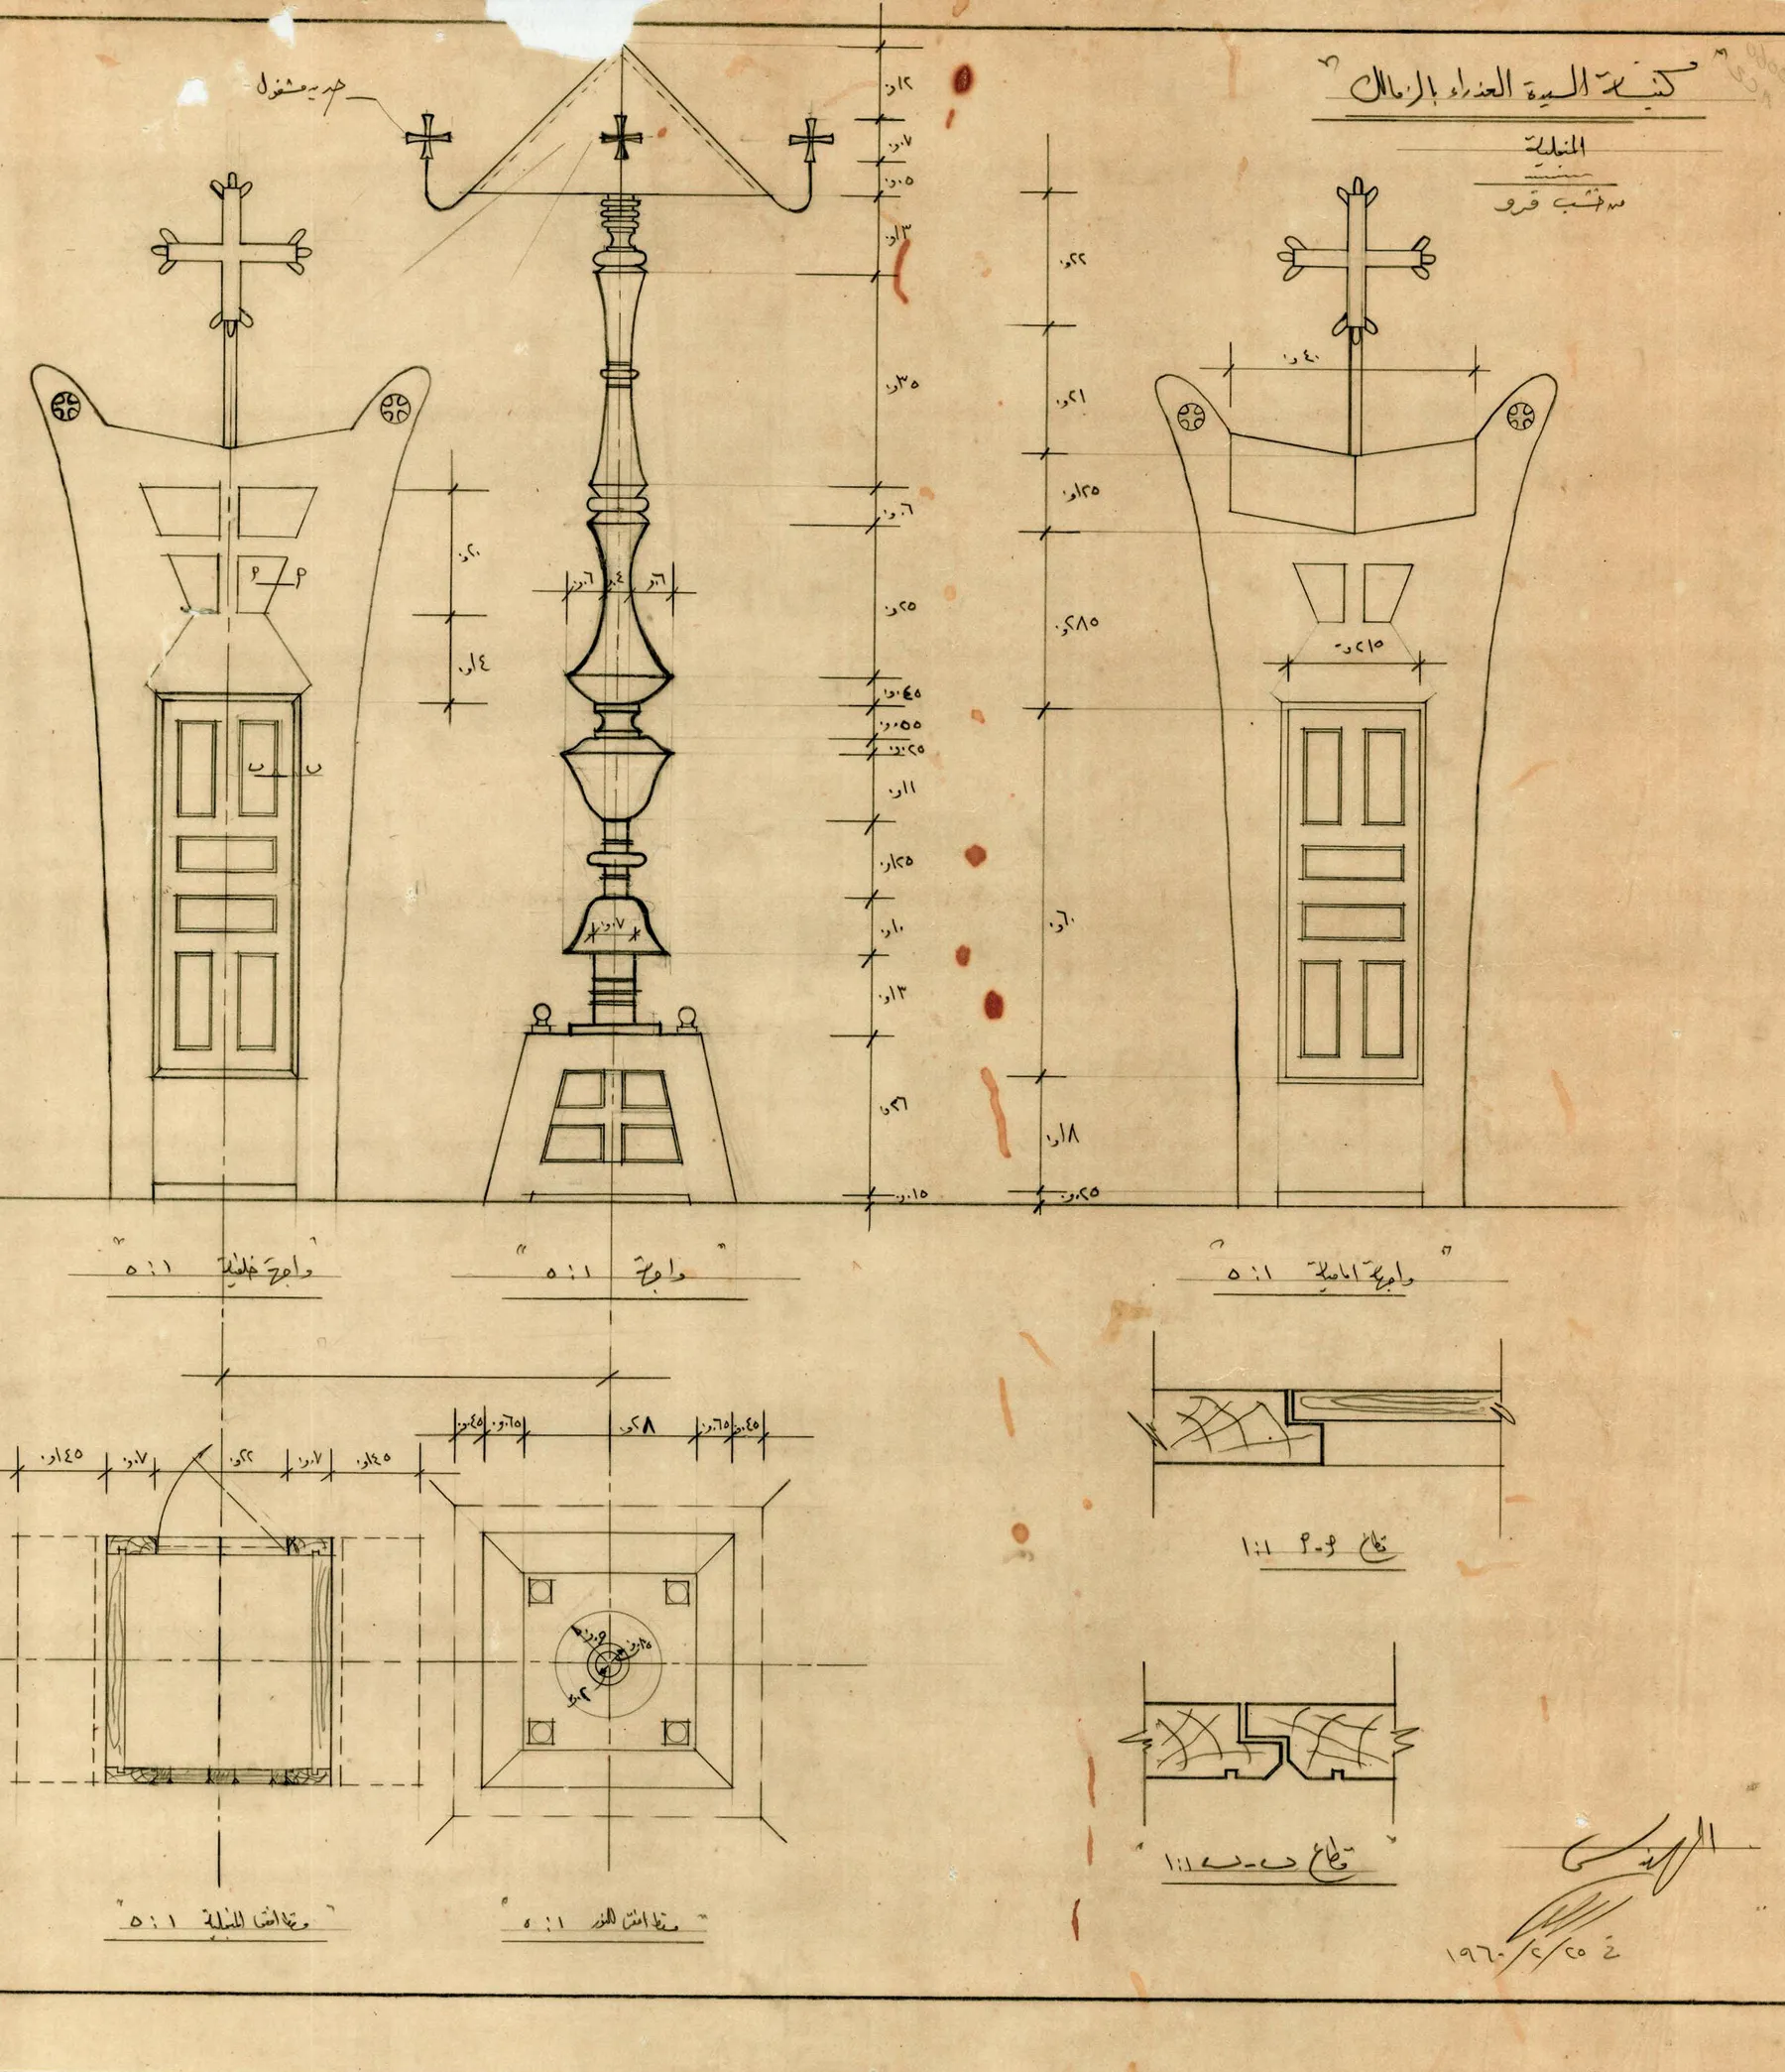
Ramses Wissa Wassef was a remarkably versatile artist and architect. He taught both art and architectural history, and for him, his knowledge in these disciplines was simply a part of daily life. His philosophy was grounded in the belief that anything simplified can be made by hand, while anything overly elaborate inevitably becomes mass-produced. Every technique he used in the church, such as stained glass, fresco, tapestry, followed this principle of simplicity and craftsmanship.
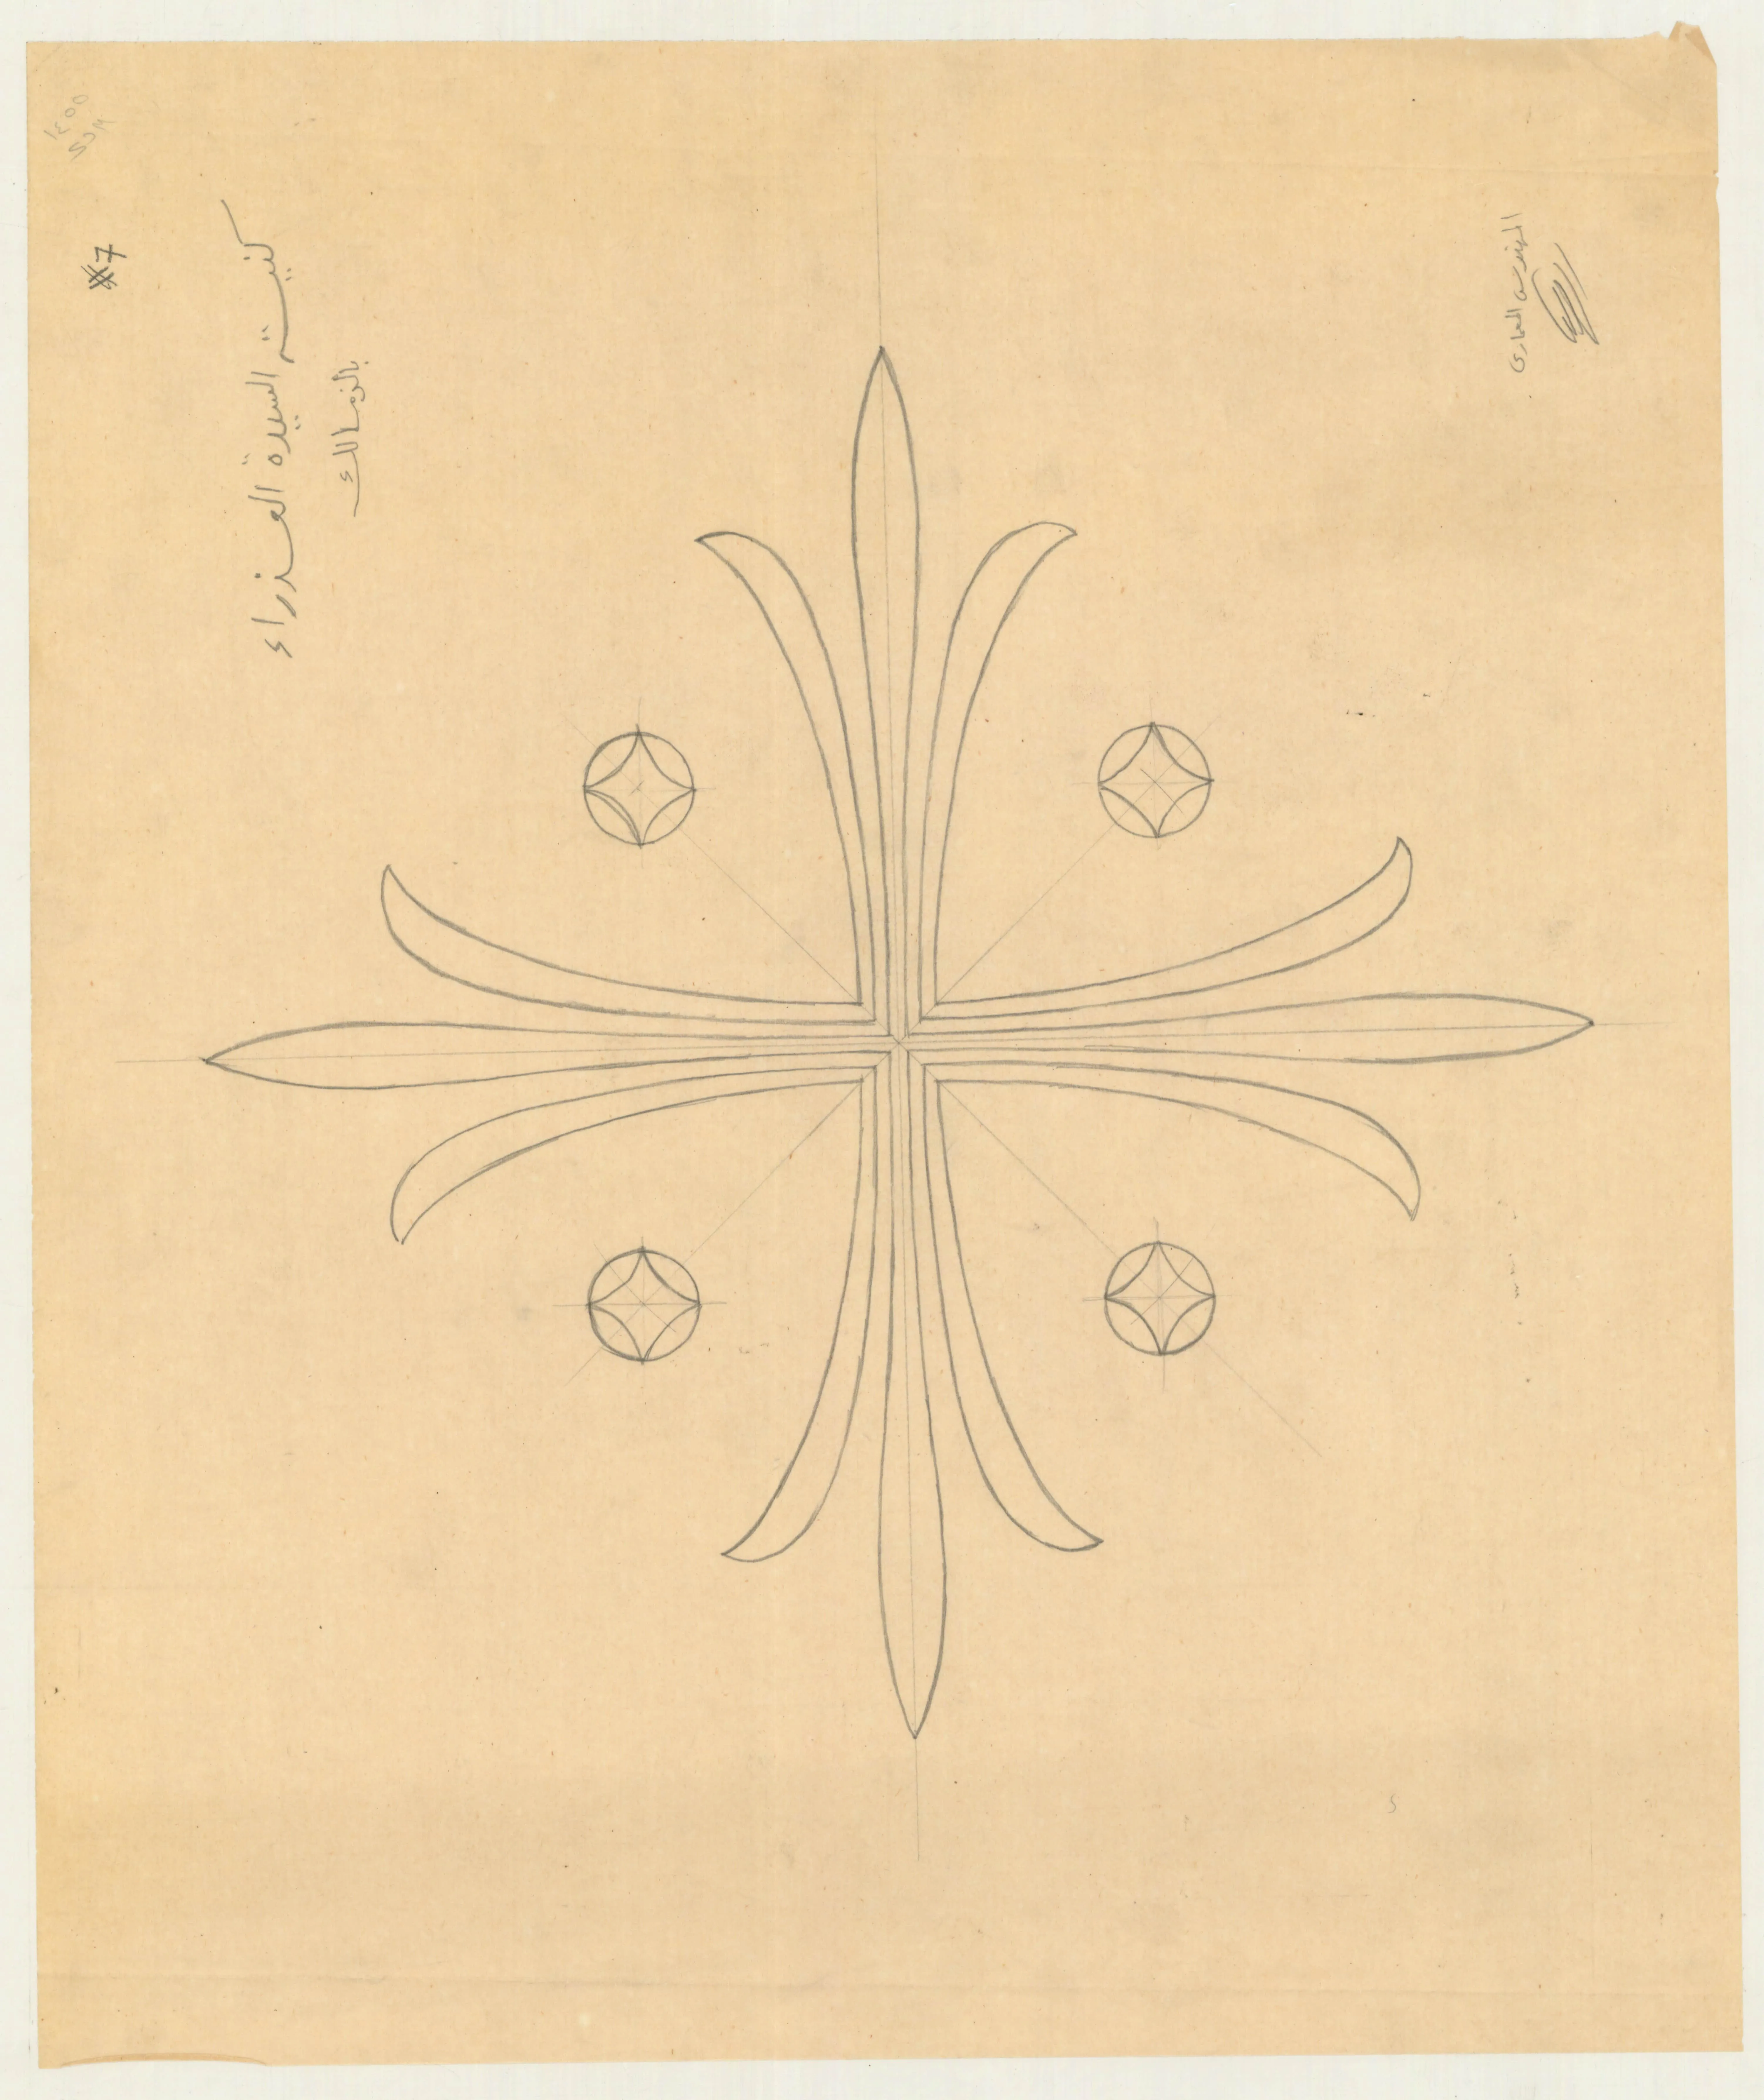
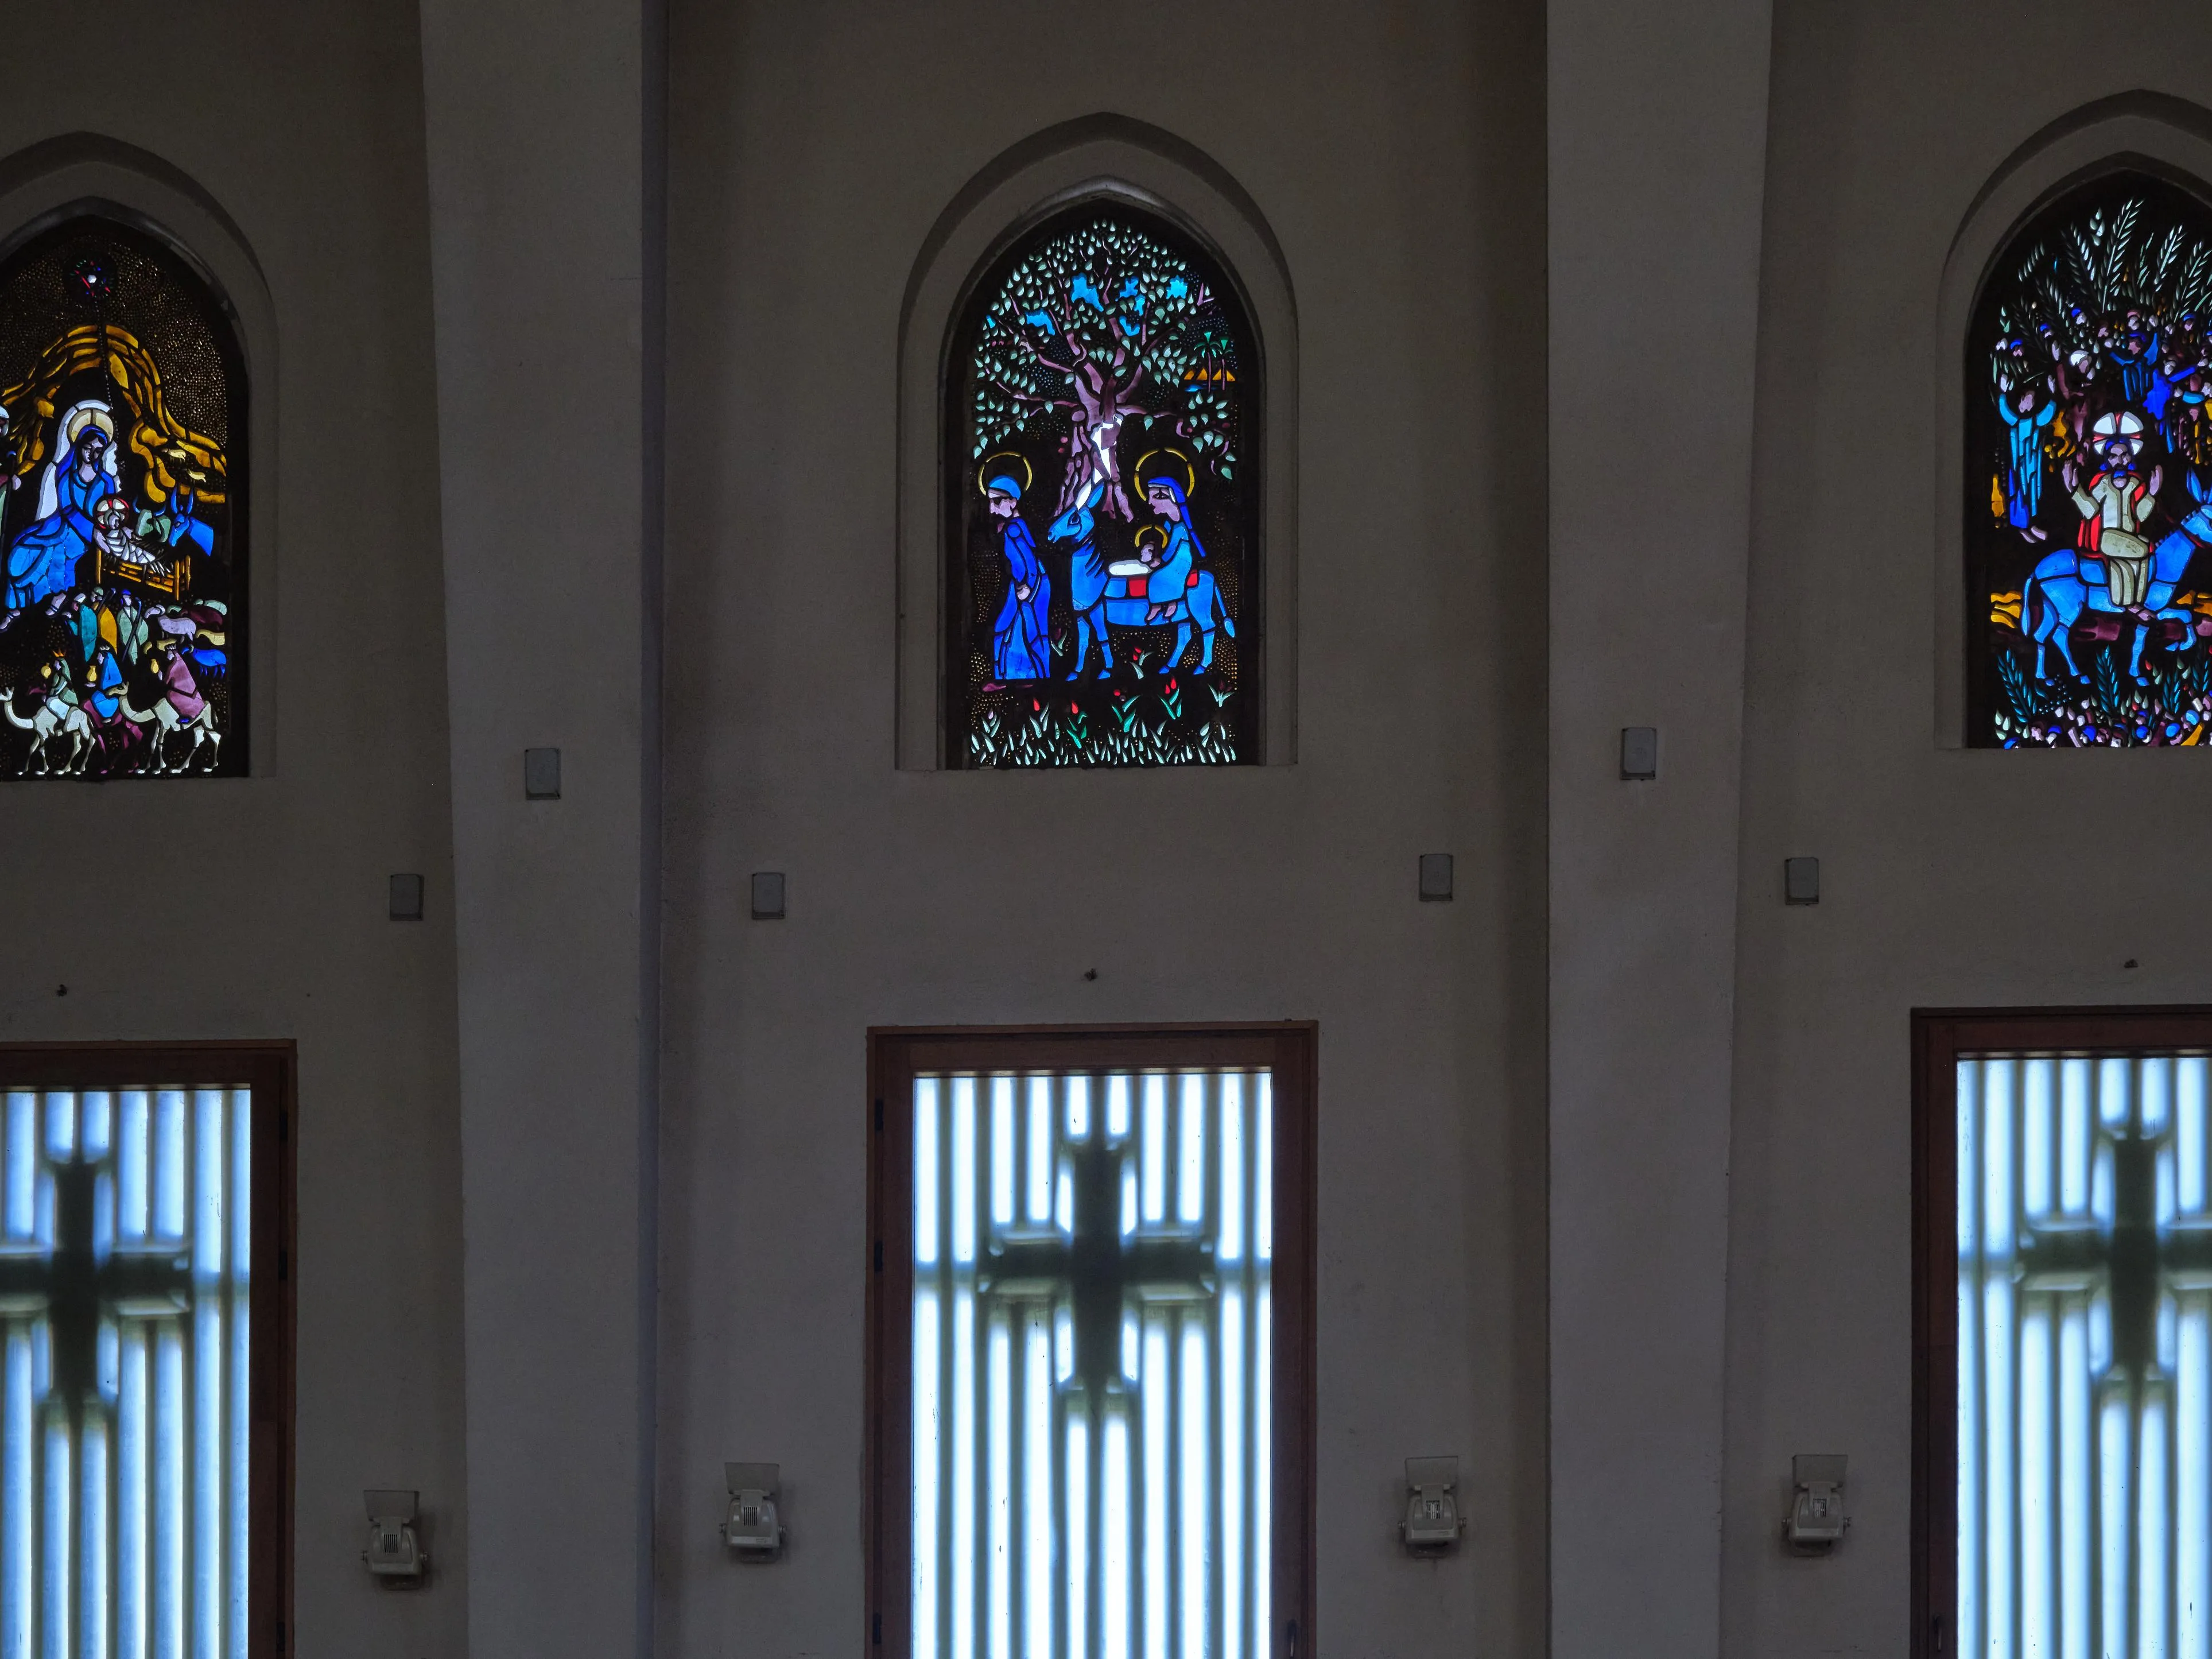
Wassef valued the beauty of intuitive work and often collaborated with amateurs. One of the most famous examples is Erian, his driver, whom Wassef encouraged to learn the process of making stained glass. Through Wassef’s support and despite being self-taught, Erian became the maker of many of the church’s windows. However, the simplicity of the work and the reliance on novice craftsmen did not prevent Wassef from demanding precision and thoughtful detail in every piece created.
A well-known story from the church highlights Wassef's expectations of his craftspeople, regardless of their experience levels. In one window depicting the Whale of Jonah, Wassef's original conception divided the whale into seven ribs, or dividers, to convey its movement. Erian, who was working on several windows at once, including this piece, simplified the design and gave the whale only five ribs, assuming Wassef would not notice. At the final review, Wassef praised his work, then added gently that he had wished Erian had kept the seven ribs of the whale in the original design.
Wassef's process for stained glass was as elegant as it was accessible. His method demonstrated his capacity to absorb techniques from old crafts and reimagine them in new ways. He began with a pencil sketch on calculator paper, transferred it to a plaster-filled frame to create the outlines, and then filled in the spaces with glass. He had simplified an ancient technique so that anyone could do it, reaffirming his belief that every person is capable of creating art. Erian, who had no prior artistic experience, learned by watching him and eventually became a master craftsman.
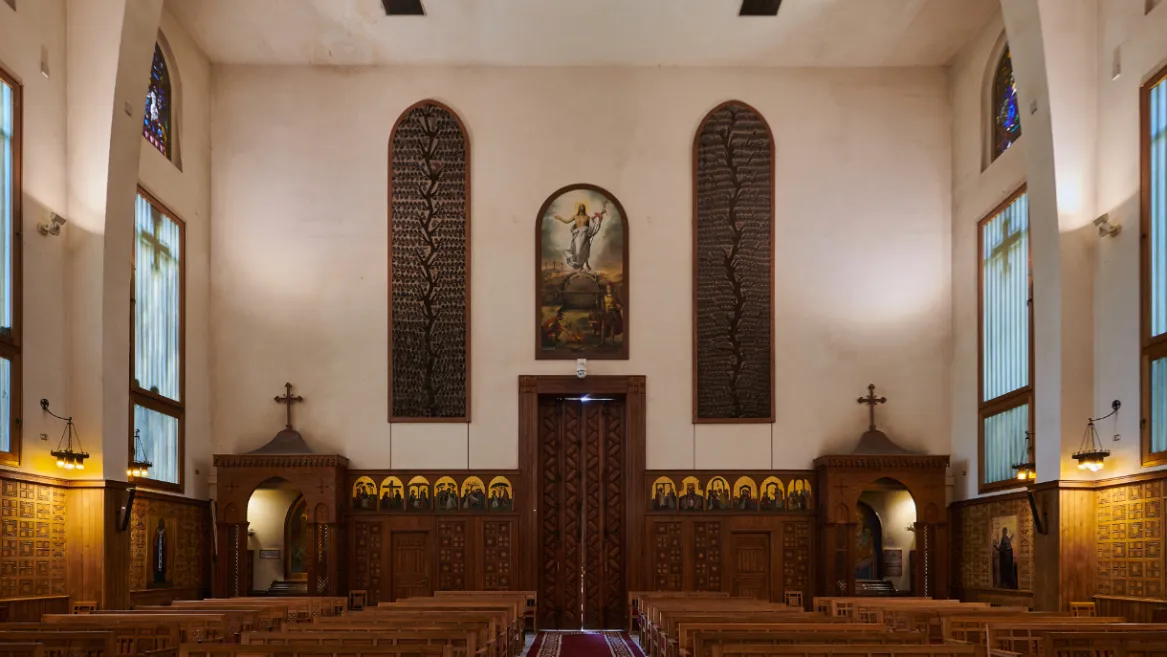
Carrying out architectural and artistic details with equal care, Wassef was meticulous on both the macro and micro levels, as seen in his choice of art, icons, and symbolism. Above the main interior door on the west wall, he donated two tapestries depicting the Garden of Eden and the Tree of Knowledge. On the opposite side, the east wall, stands the altar, the focal point of the church, adorned with a fresco of the Second Coming of Christ. Along the north and south walls are scenes depicting the lives of Christ and the saints, as well as heaven. Through this arrangement, Wassef visually narrates the story of the Bible from beginning to end.
The overall design frames a complete spiritual journey, where the icons, artwork, and visual narratives represent the church's role in helping its congregation reach eternity through salvation. Historically, Coptic art has spanned an enormous range of mediums, from bookbinding and textiles to stained glass and woodwork. Yet icons hold a special place. They are considered a living sermon, expressed through color, form, and symbol. Icons are often anointed with oil and viewed as portals between earth and heaven, which is why worshippers approach them with reverence.
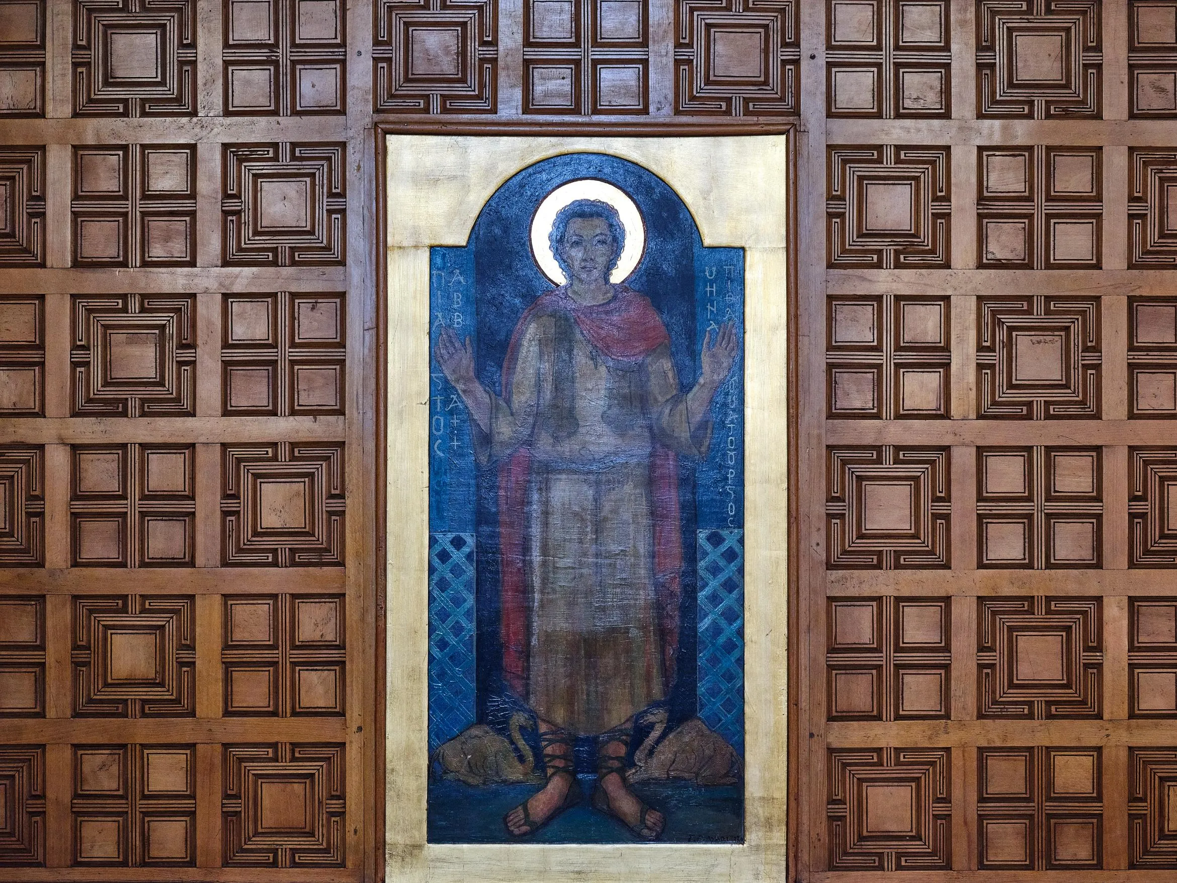
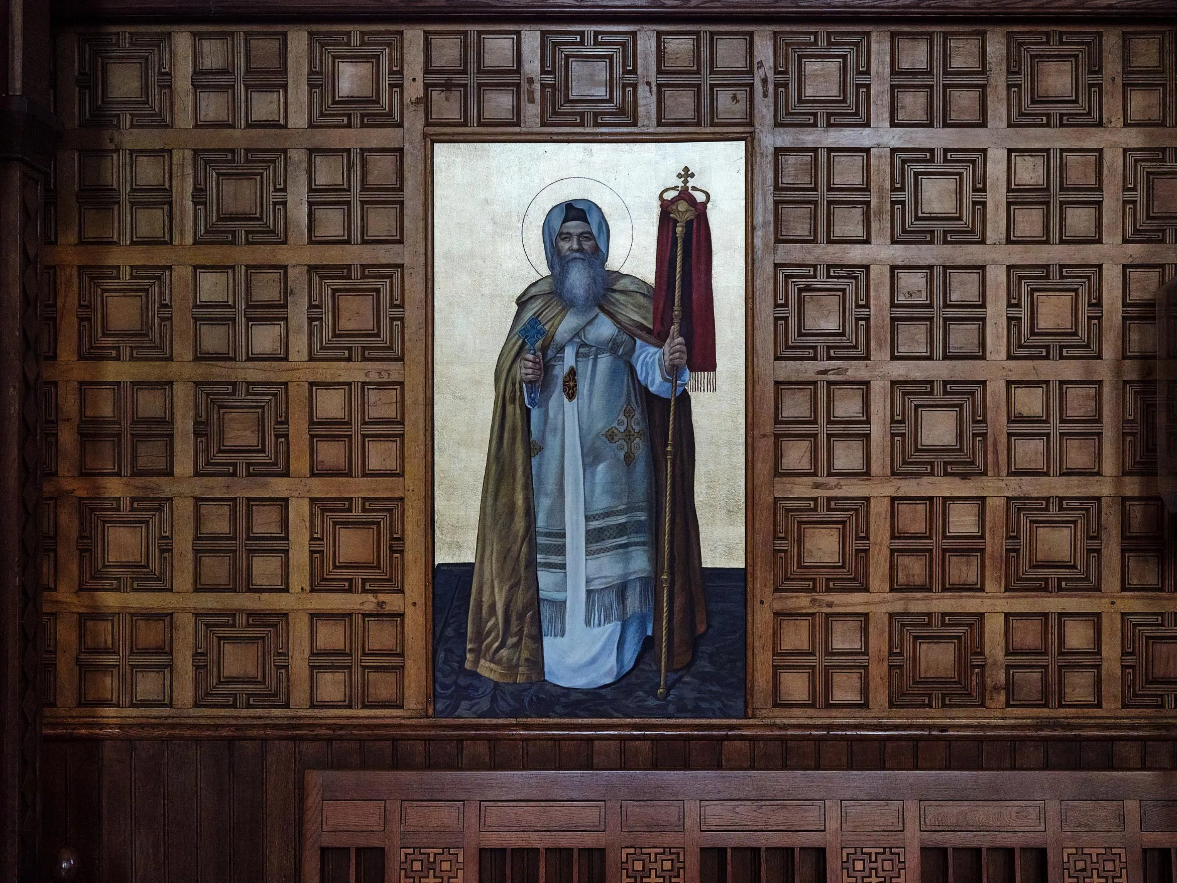
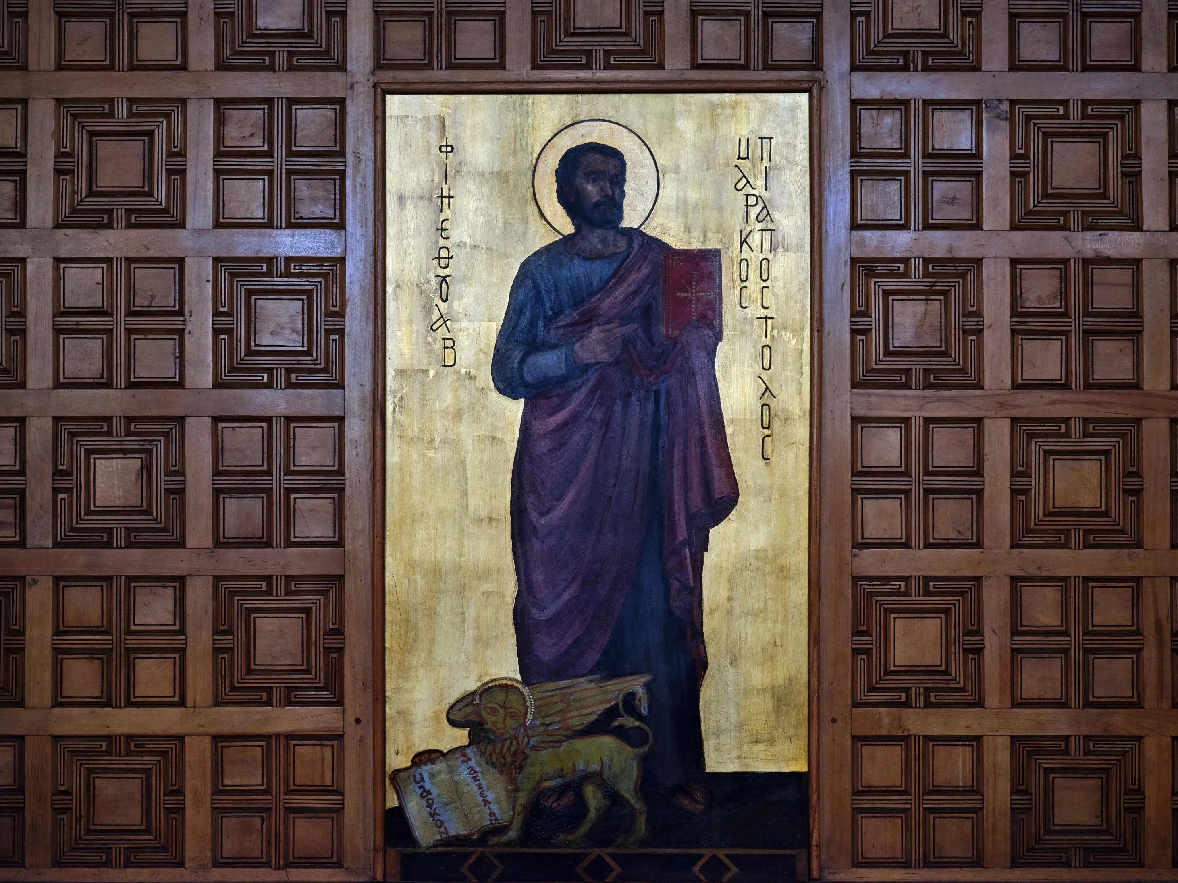
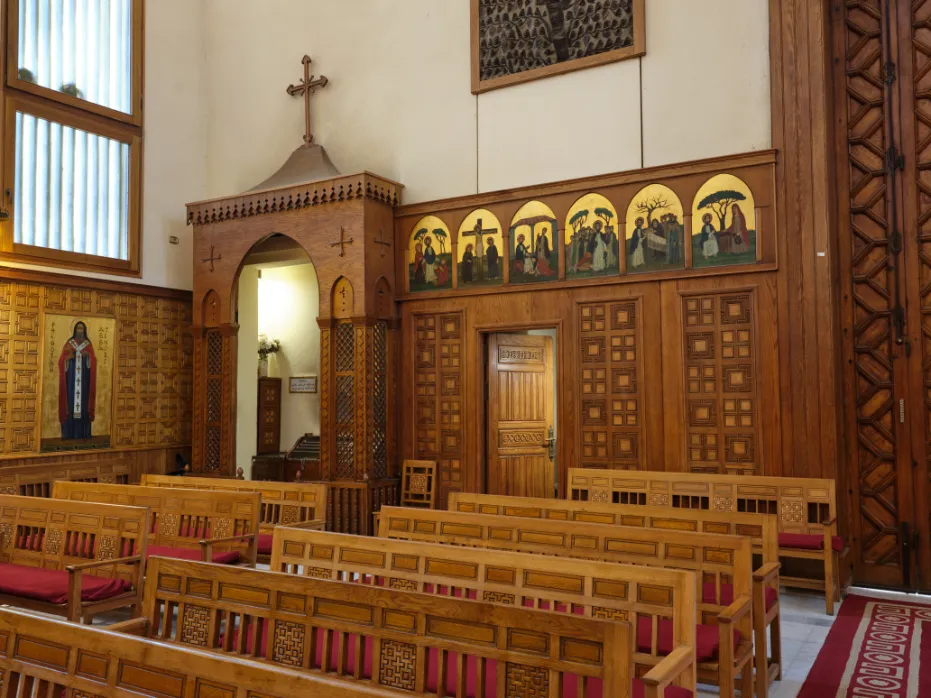
Among this church's icons, one series particularly stands out: Margaret Nakhla's twelve icons that depict the role of women in the life of Christ, placed above the entrance. This series is especially meaningful since the church is dedicated to the Virgin Mary, the most prominent female figure in Christian tradition. In her work, Nakhla was known for celebrating the daily lives of ordinary people. This approach appears in the icons at the church, where each piece focuses on an event in Christ's life in which women play a central role. The sequence begins with the young Virgin Mary's introduction into the Temple, and all subsequent scenes revolve around the relationships between God and women through Christ.
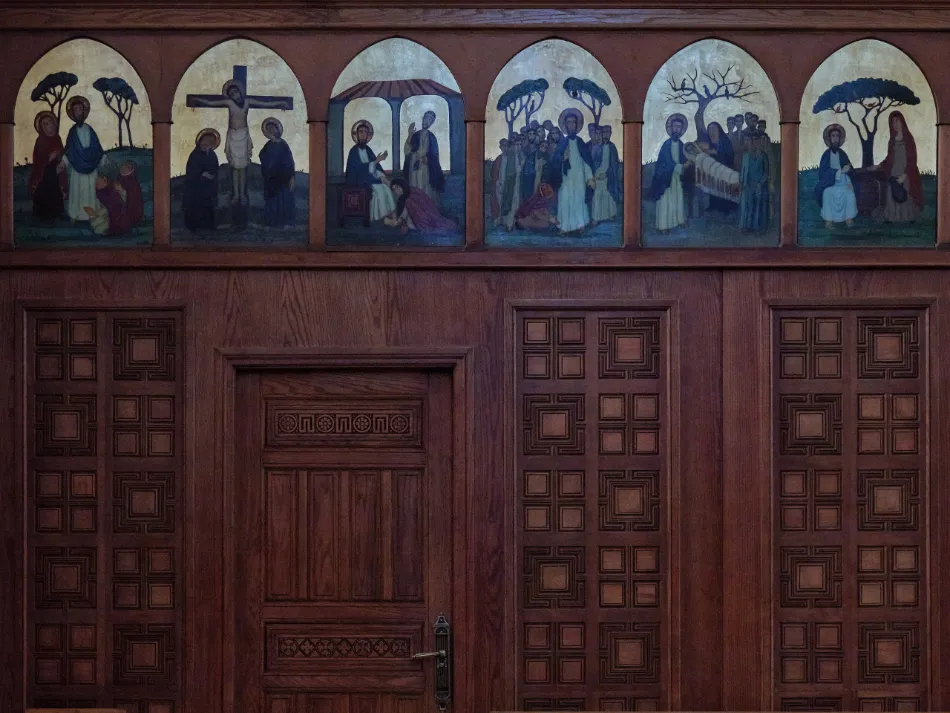
Like all traditional Coptic icons, Nakhla's figures are not realistic and cast no shadows, offering representation rather than literal depiction. Her icons are also placed higher than the others in the church, which hang at eye level to remind worshippers of exemplary people who transformed their lives through faith. Other outstanding artists represented in the church include Isaac Fanous, Mariam Hermina, and Ragheb Ayad, a pioneer of modern Egyptian art.
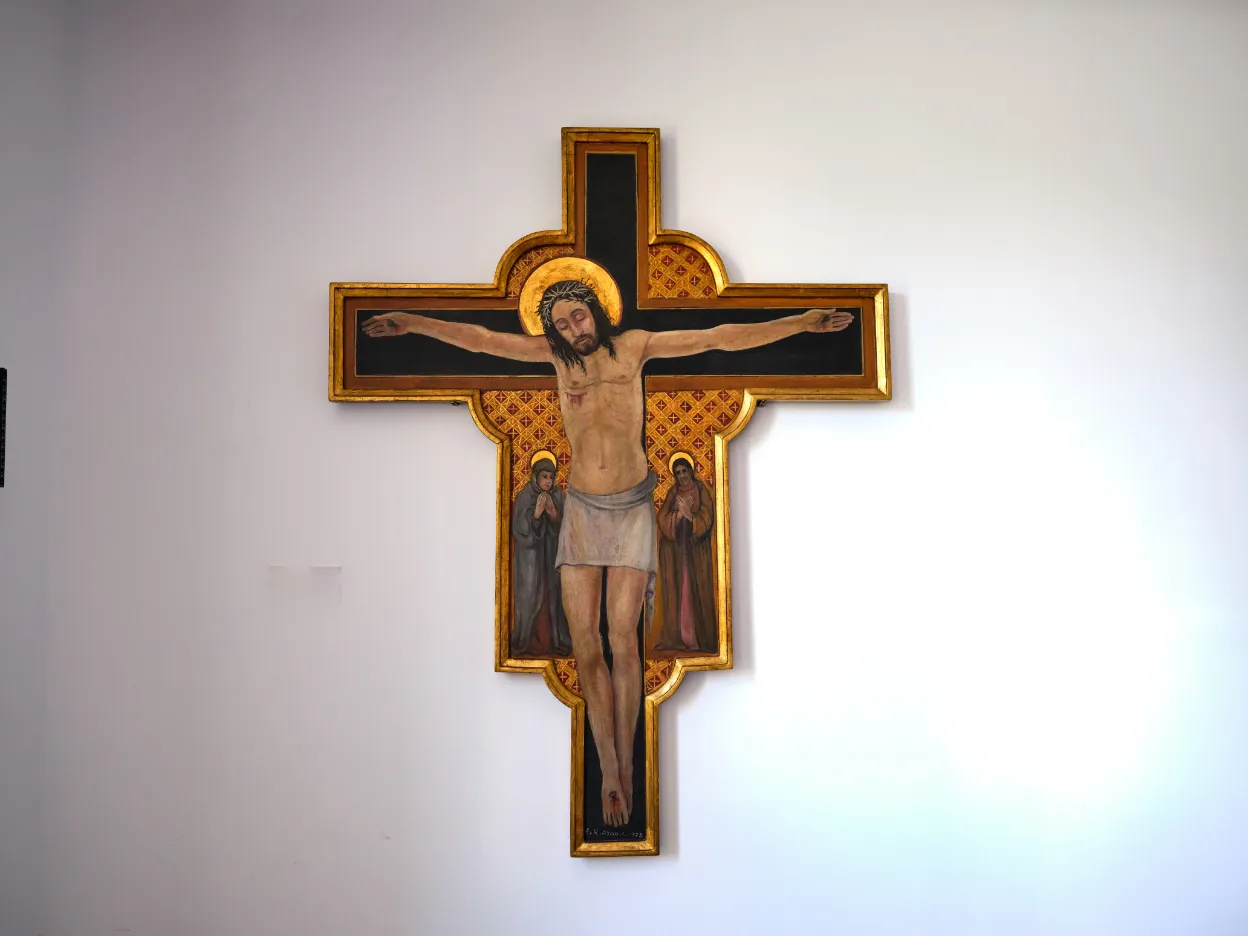
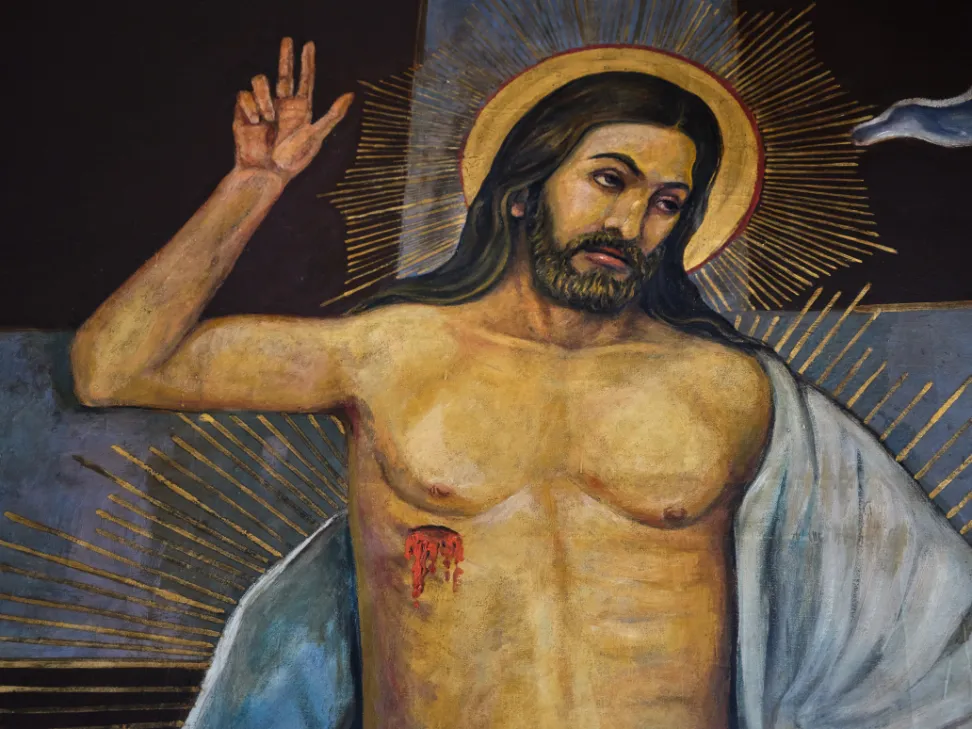
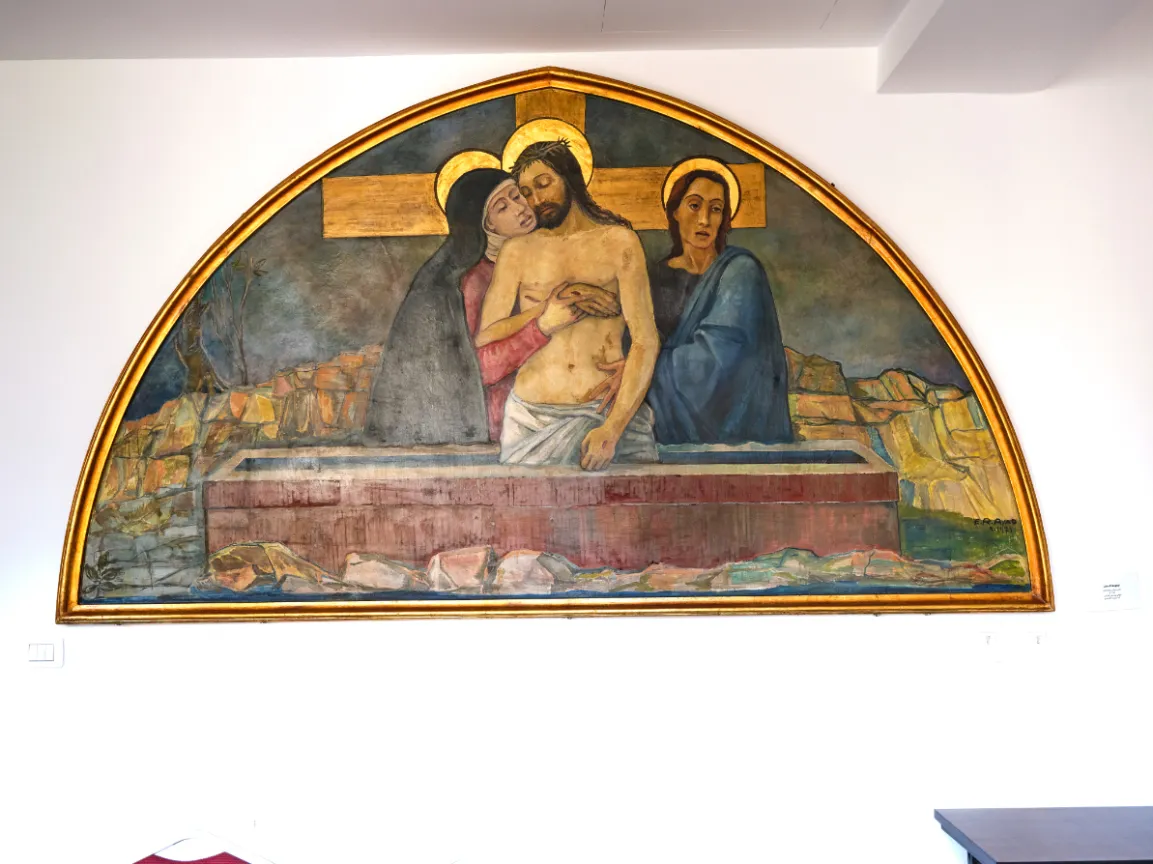
Ayad, who was classically trained in Italy, developed a distinctive style inspired by both Ancient Egyptian art and the expressive spontaneity of line found in Coptic art. This novel expressionistic mixture introduced new techniques to the Coptic art found in the Church of the Virgin Mary. His approach introduced a subtle three-dimensionality, a striking break from the flatness that characterized earlier Coptic iconography. This influence from Renaissance perspective was new to Coptic art and helped establish Ayad as a founding figure of modern Egyptian art.
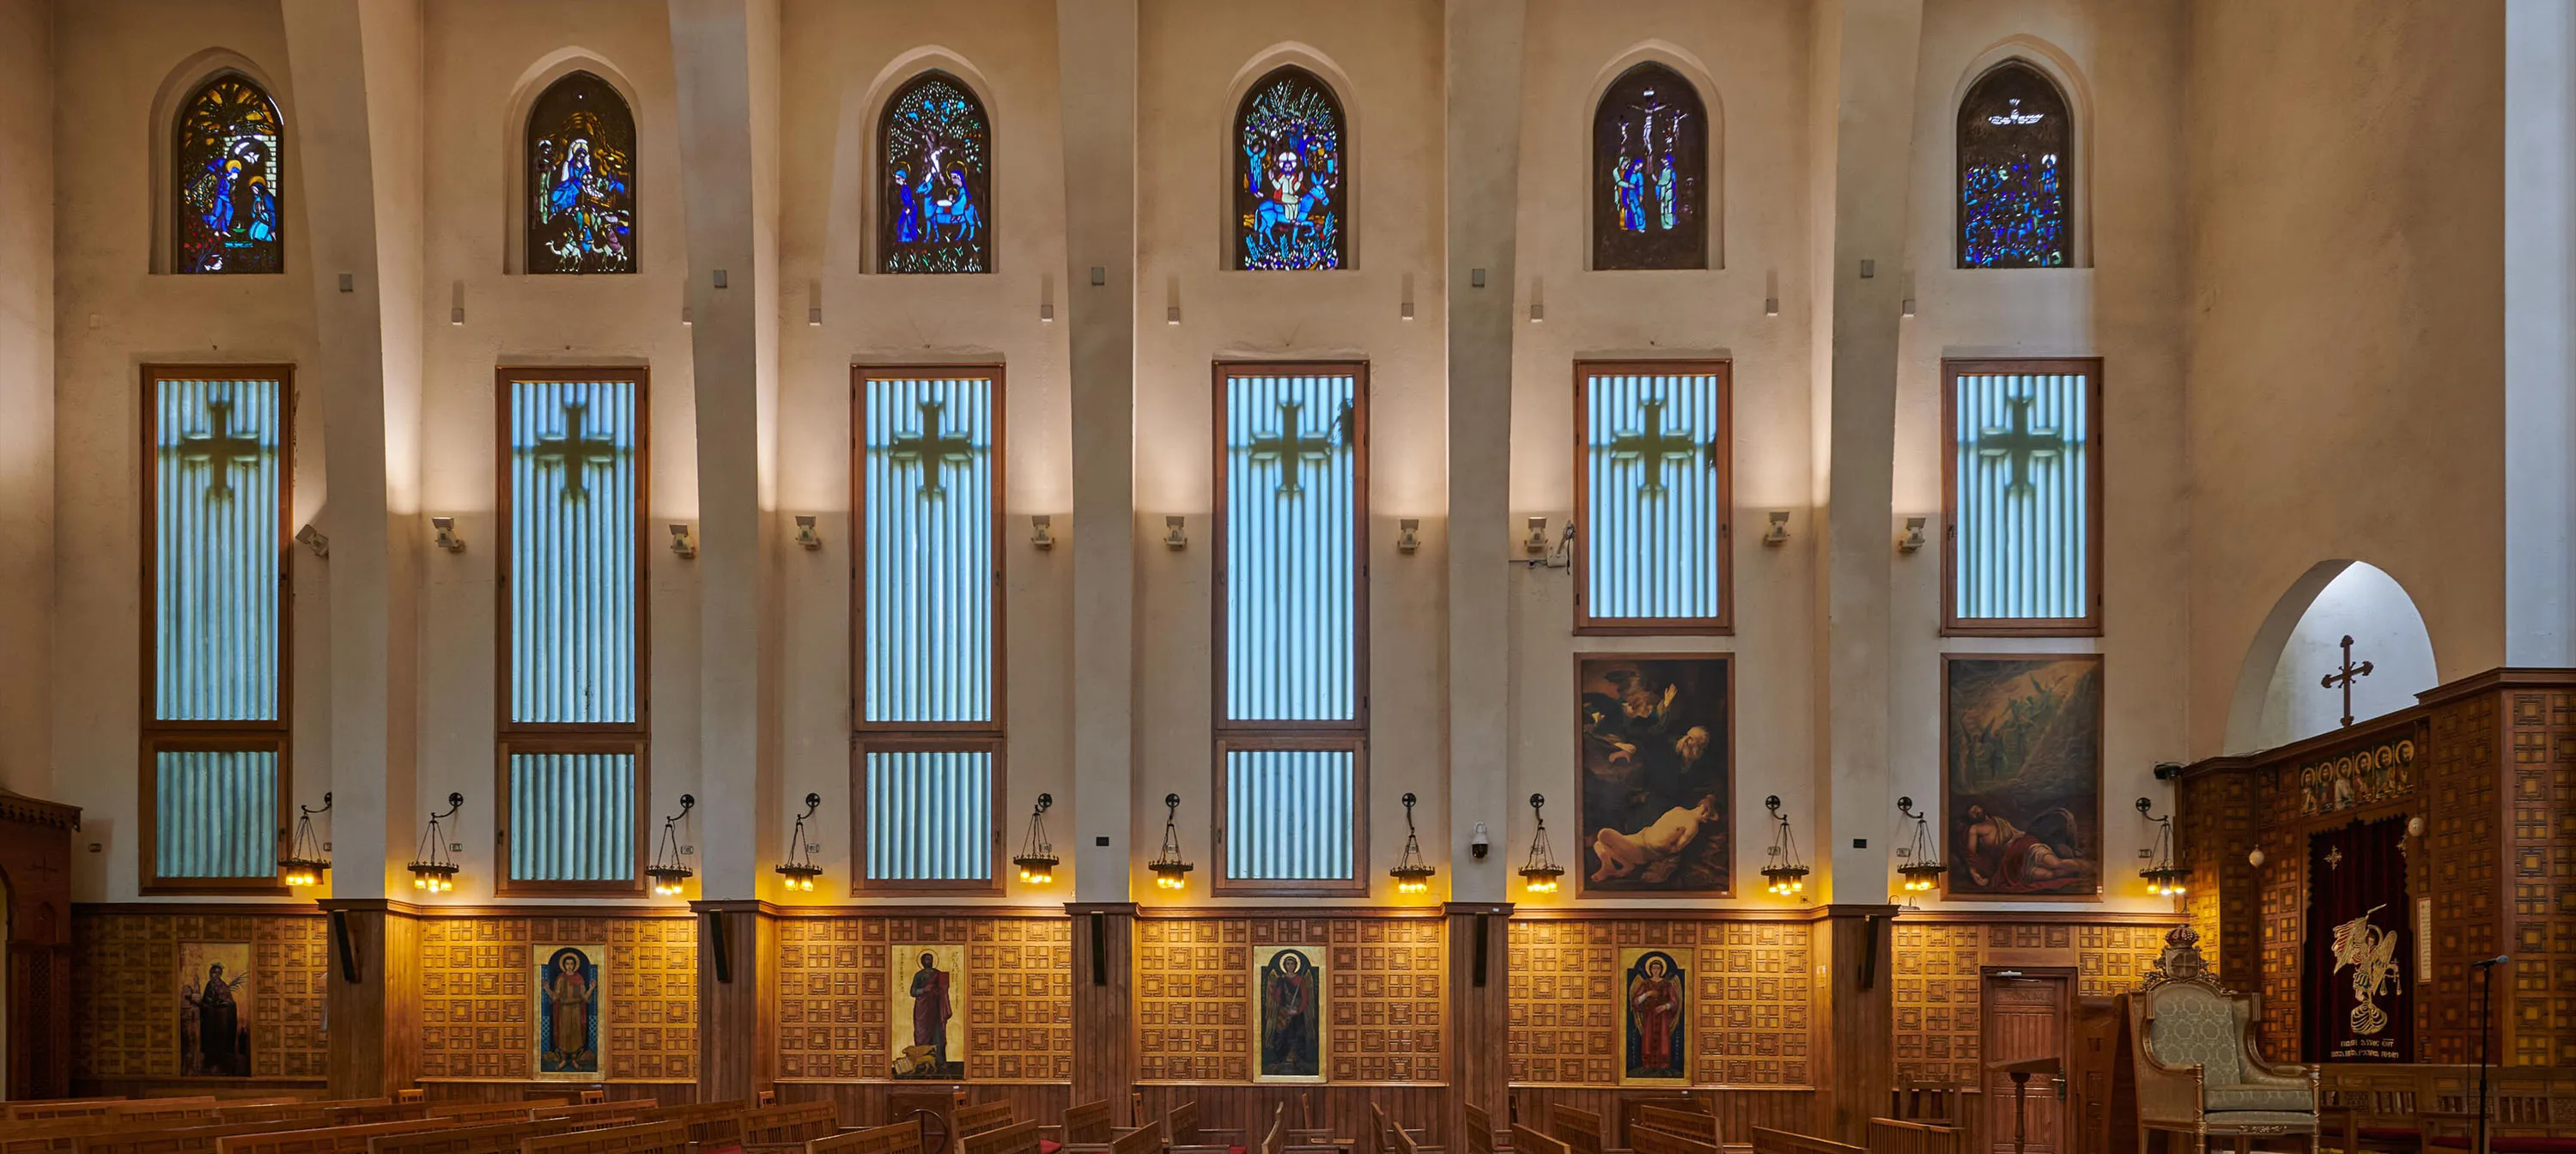
Combining stained glass with iconography, Wassef added two levels of stained glass windows to the north and south walls, where the lower level depicts biblical stories and the upper level represents heaven. The design and execution of these windows are as beautiful as the stories they portray. Their telescopic compositions lift the viewer's gaze toward heaven, through stained-glass pieces filled with birds, heavenly creatures, and spiritual symbolism.
These motifs appear in much of Wassef's work, which lives on at the Harraniya Craft Center in Harraniya. Here, his legacy continues, guided by his belief that every individual possesses innate creativity and can be trained, with the right materials and tools, to make art. At the center, weavers are encouraged to draw on nature and culture. Through their training, they develop extraordinary skill, producing tapestries now recognized around the world.
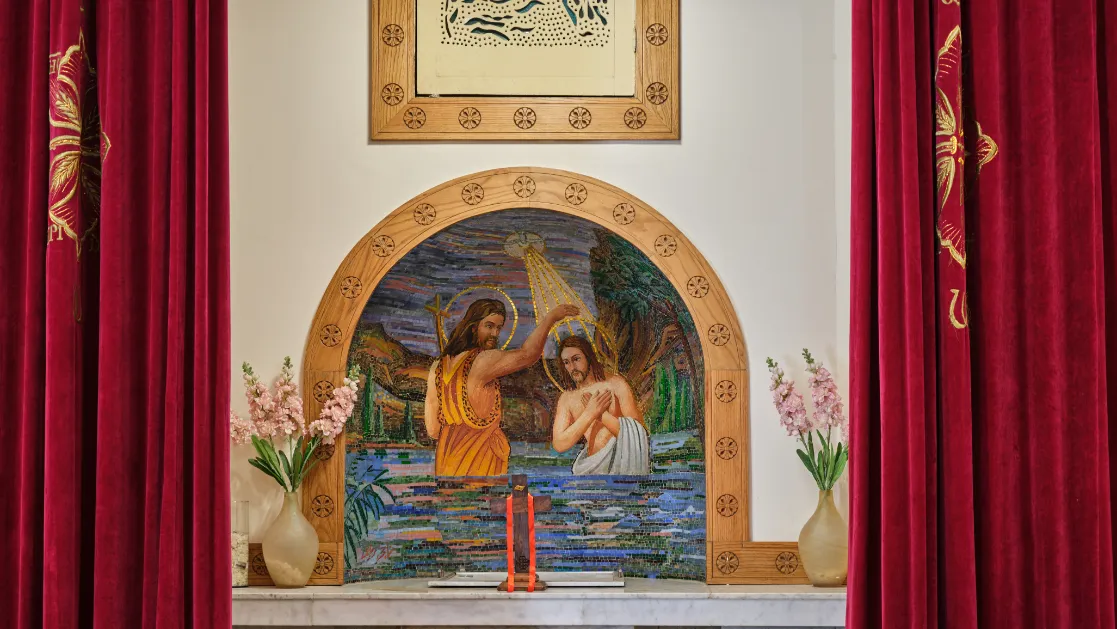
Today, with such a wealth of heritage surrounding us, it is crucial to maintain a thoughtful philosophy about preservation, what it means, and what it requires. Many of the artworks added after Wassef's death are copies of images commonly found in other churches. These pieces were installed simply to "fill gaps" in the architecture, gaps that Wassef had intentionally left empty. Yet, theologically, the space is stronger with them, creating a more complete sermon.
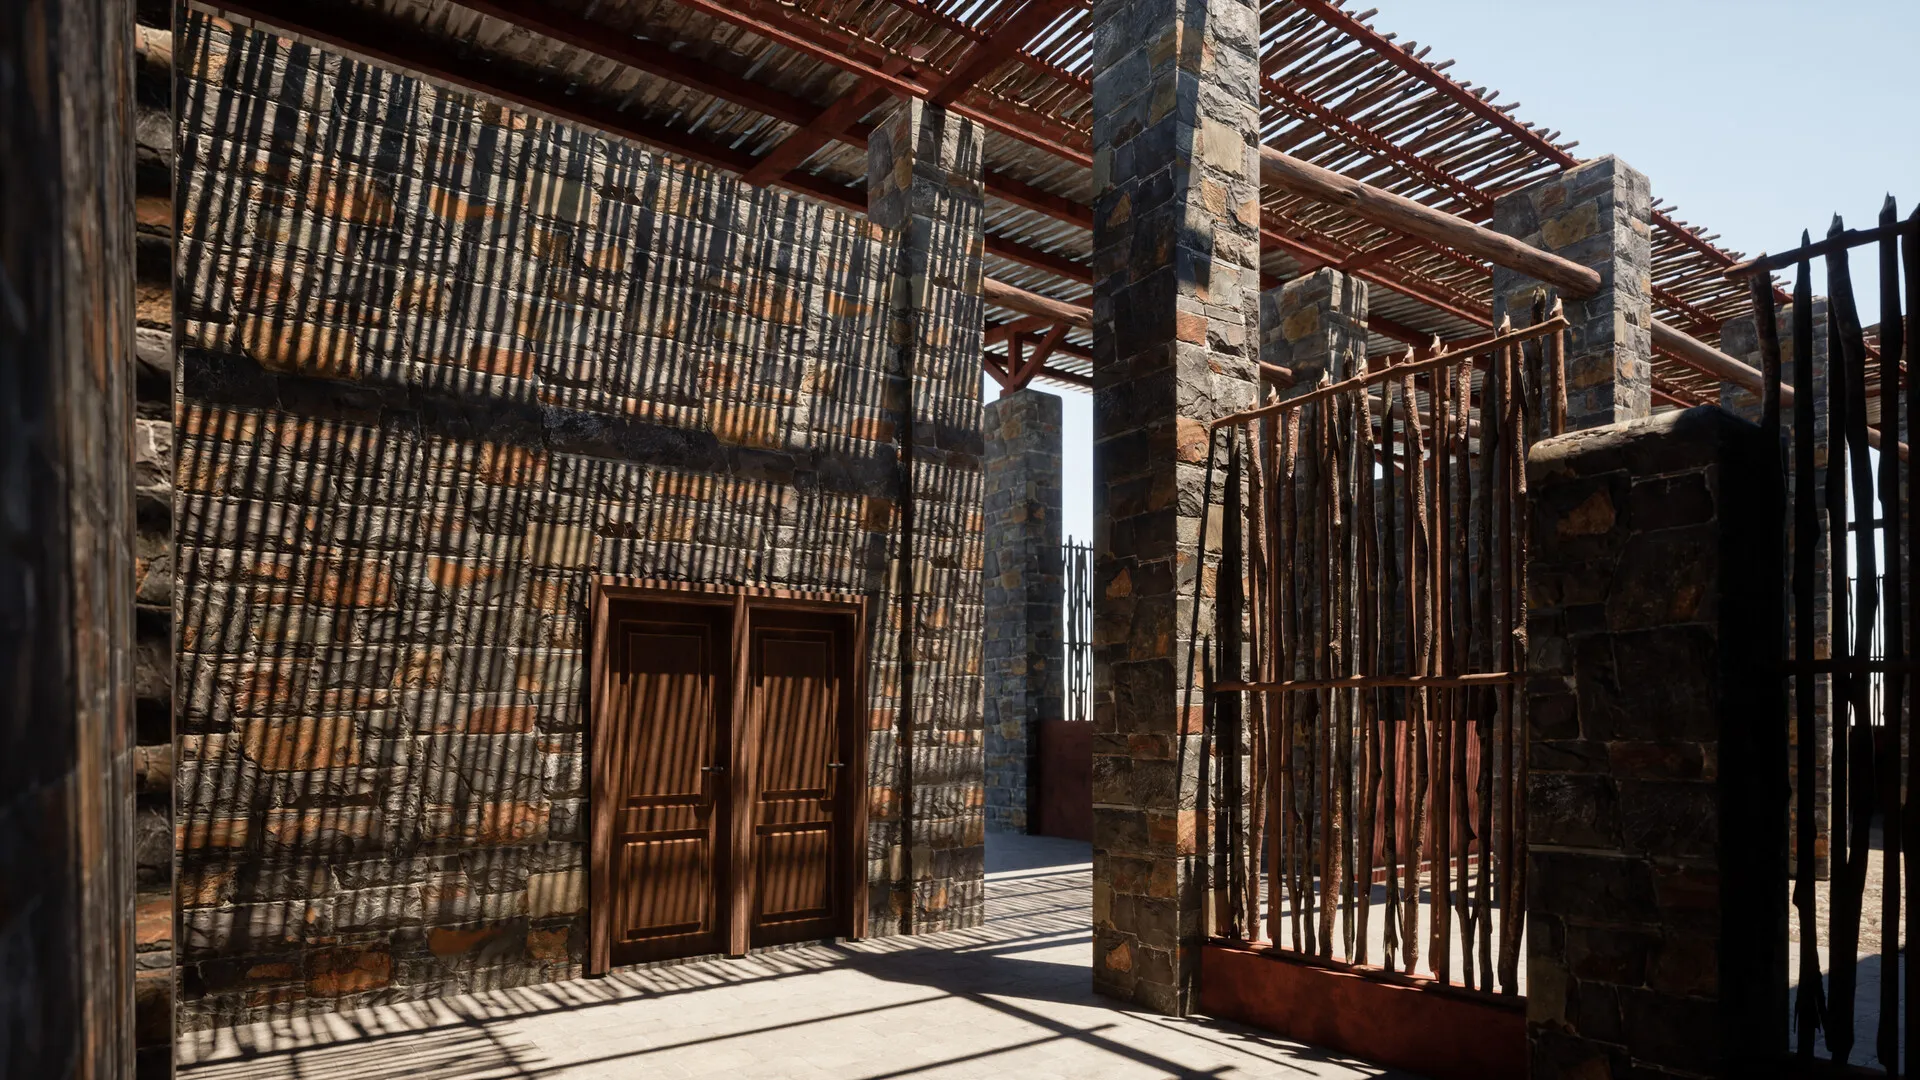
Wassef's influence extends even to his grandson, Ramses Nosshi, who is now an architect himself and inherited a way of thinking from his grandfather. His approach, designing within the constraints of context, material, and function, echoes his grandfather's principles. While working on the Wadi Gamal Visitors Center, for instance, Nosshi ensured that the design was contemporary but rooted in natural local materials. Although the form differs from Wassef's work, the underlying idea is the same: honesty in architecture, shaped by context and by what the place and its people offer, is integral to any architectural pursuit.
Maraashly Church Photo Credits: Yehia El Alaily
Wadi El Gemal Visitor Center Photo Credits: Nour Refai & Ramses Nosshi


